Perth Structural Engineers Pty Ltd  |  ABN 98 690 829 415
✉ info@perthstructuralengineers.com.au | 📞 1300 614 803
Perth Structural Engineers
  • HOME
  • ABOUT US
  • SERVICES
  • PROJECTS
  • BLOG
  • SERVICE AREAS
  • CONTACT US
  • GET A QUOTE

Blog

Home › Blog

Practical guides on structural engineering, inspections, drainage and building work.
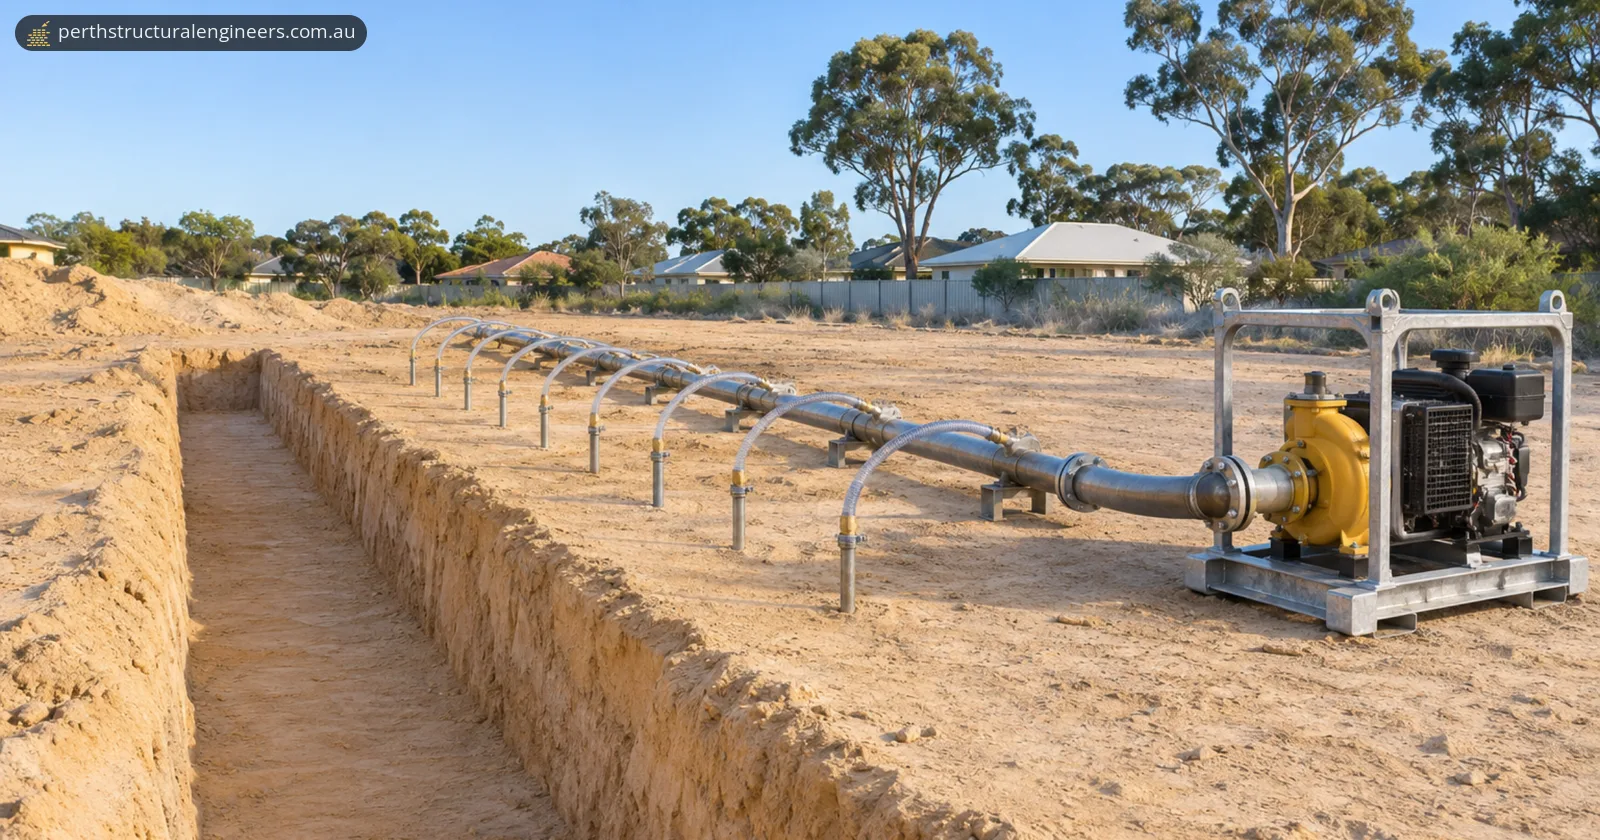
Dry excavated trench in pale sand on a cleared suburban block, with a row of steel spear pipes driven into the ground beside it, each joined by a curved clear hose to a header pipe on low stands that runs to a yellow diesel dewatering pump in a steel frame, with houses and gum trees behind a fence

Foundations

When is dewatering needed on a Perth building site?

Dewatering is needed when a Perth excavation goes below the water table. Small, short jobs may be licence-exempt; discharge may need its own approval.
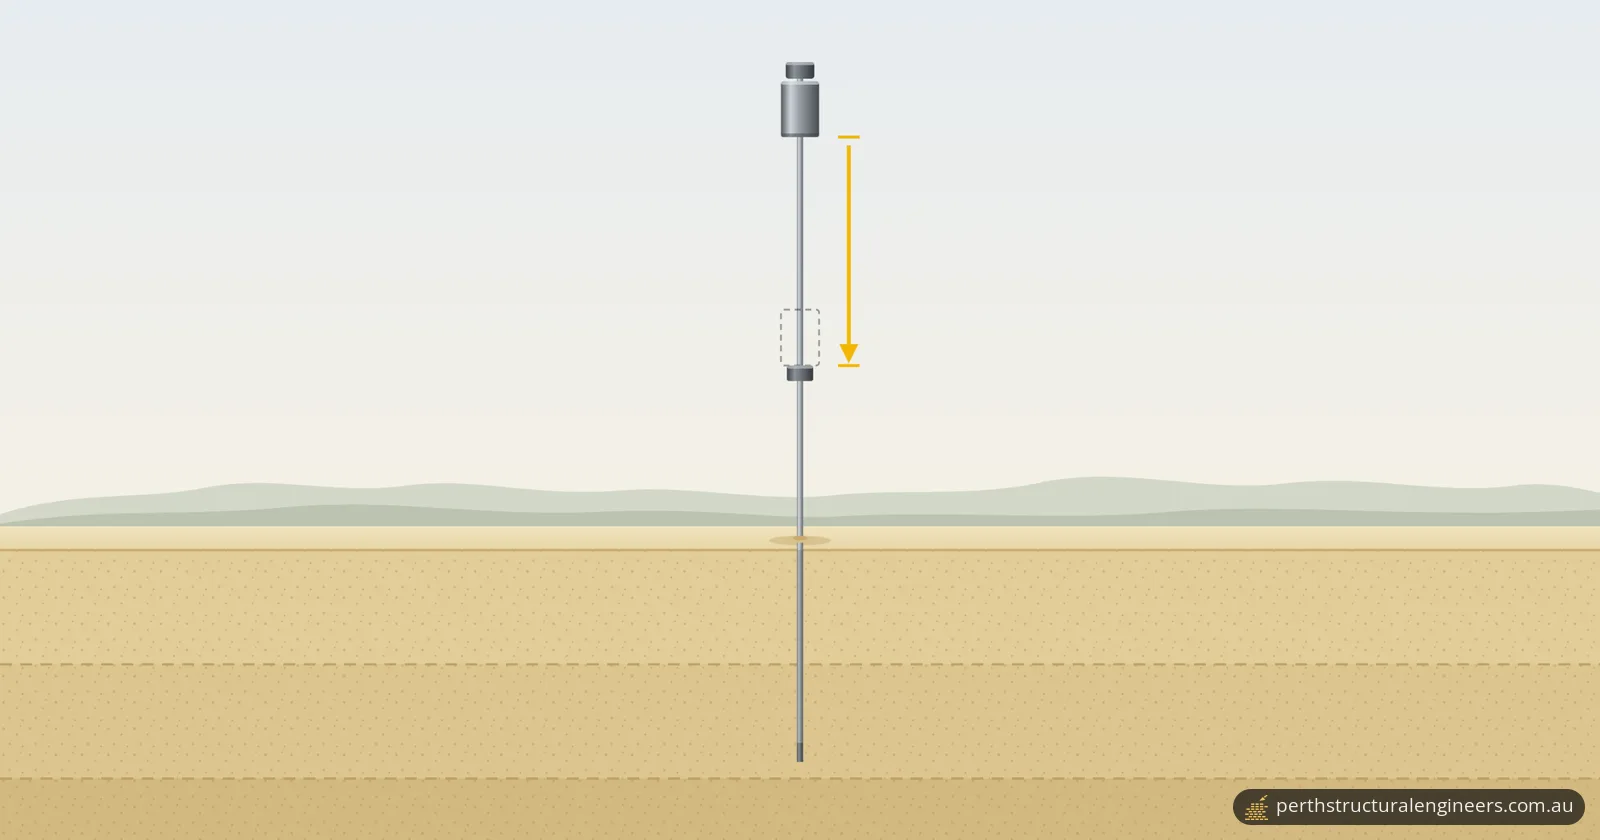
Technical illustration of a Perth sand penetrometer: a stop at the top, a slide hammer raised on its slide rod, a dashed outline and yellow arrow showing its drop to the anvil, and a steel sounding rod driven into layered sand

Foundations

How does a compaction test work on Perth sand?

A compaction test on Perth sand uses the Perth sand penetrometer (AS 1289.6.3.3). Under the NCC, sand fill under a slab needs 7 or more blows per 300 mm.
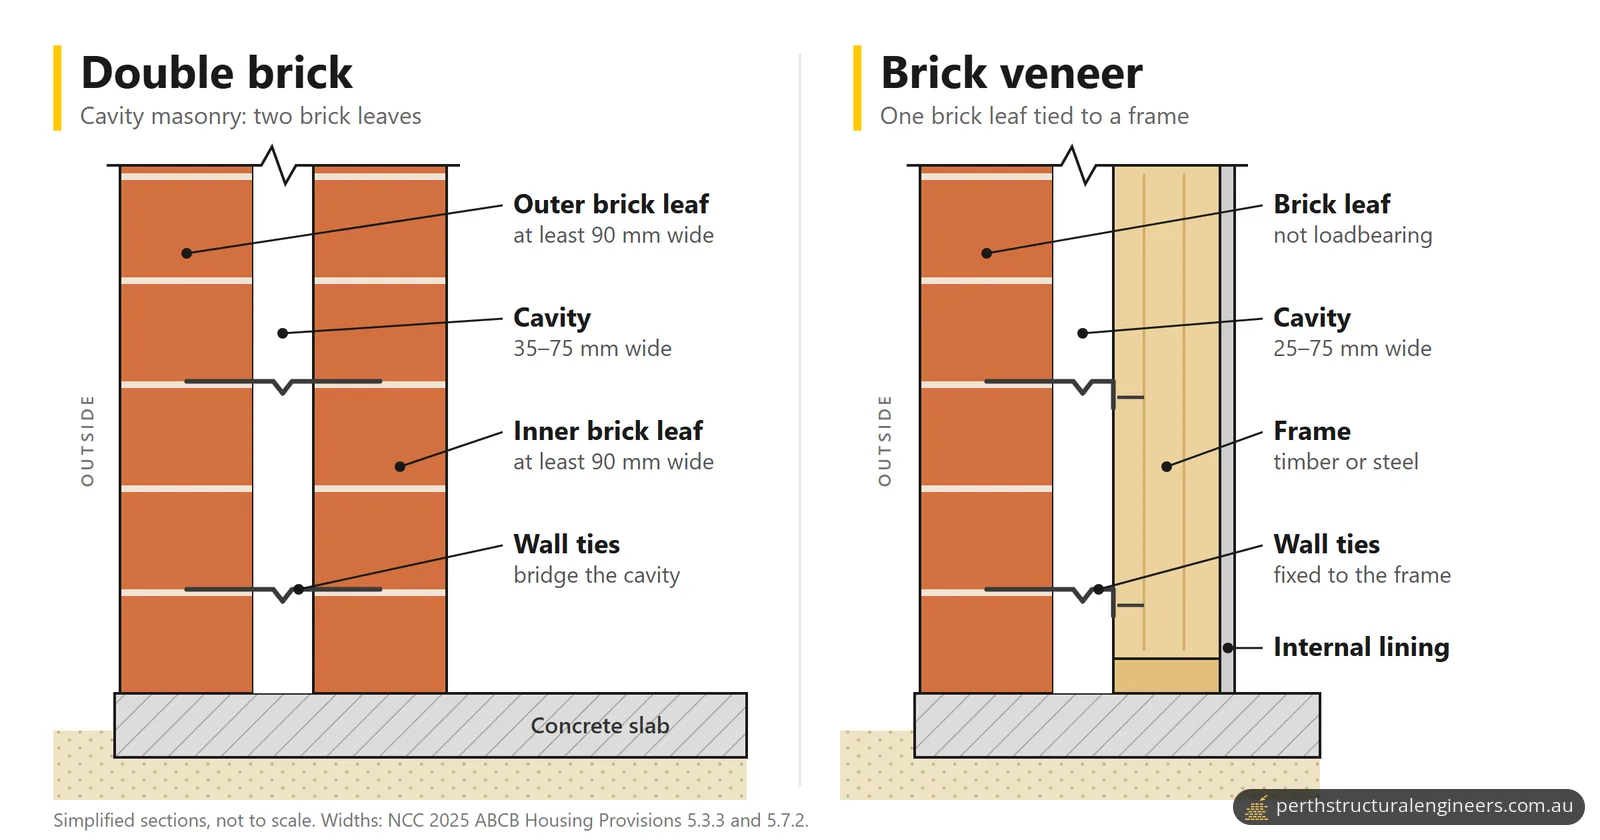
Simplified wall sections side by side: double brick with two brick leaves, a 35–75 mm cavity and wall ties on a concrete slab, and brick veneer with one brick leaf, a 25–75 mm cavity, wall ties fixed to a timber or steel frame, and internal lining

Building methods

Double brick vs brick veneer: what's the difference in Perth?

Double brick walls are two brick leaves with a cavity; brick veneer is one non-loadbearing brick leaf tied to a timber or steel frame.
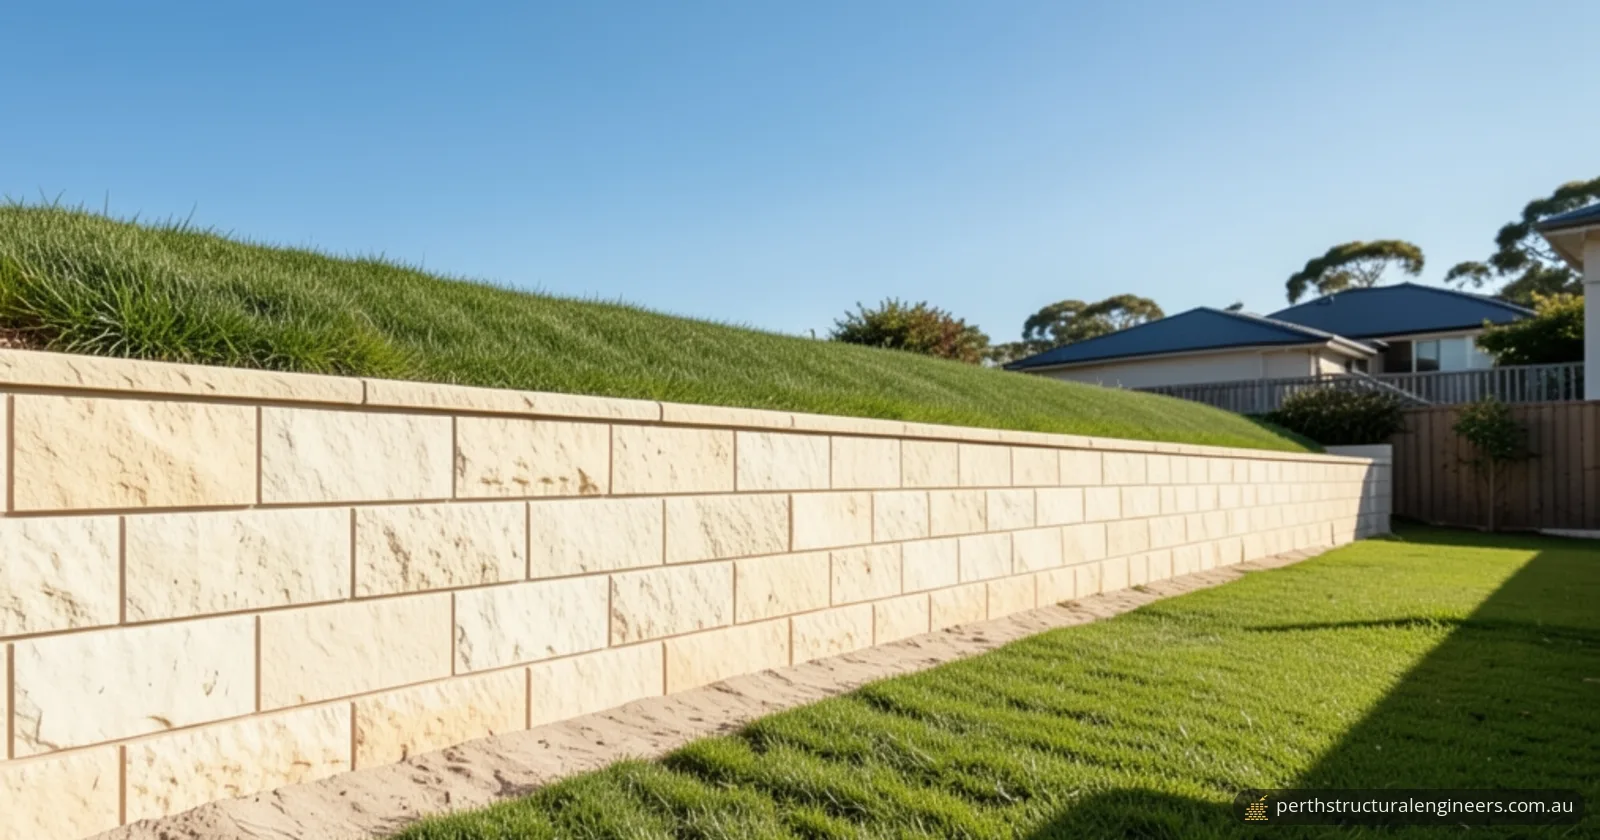
Retaining wall of large cream limestone blocks laid in neat courses under a capping row, holding up a raised grassy bank beside a mown lawn, with houses, a timber fence and blue sky in the background

Retaining walls

When does a limestone retaining wall in Perth need a permit and an engineer?

In WA a limestone retaining wall needs a building permit if it retains over 0.5 m, is tied to other building work or affects a neighbour's land.
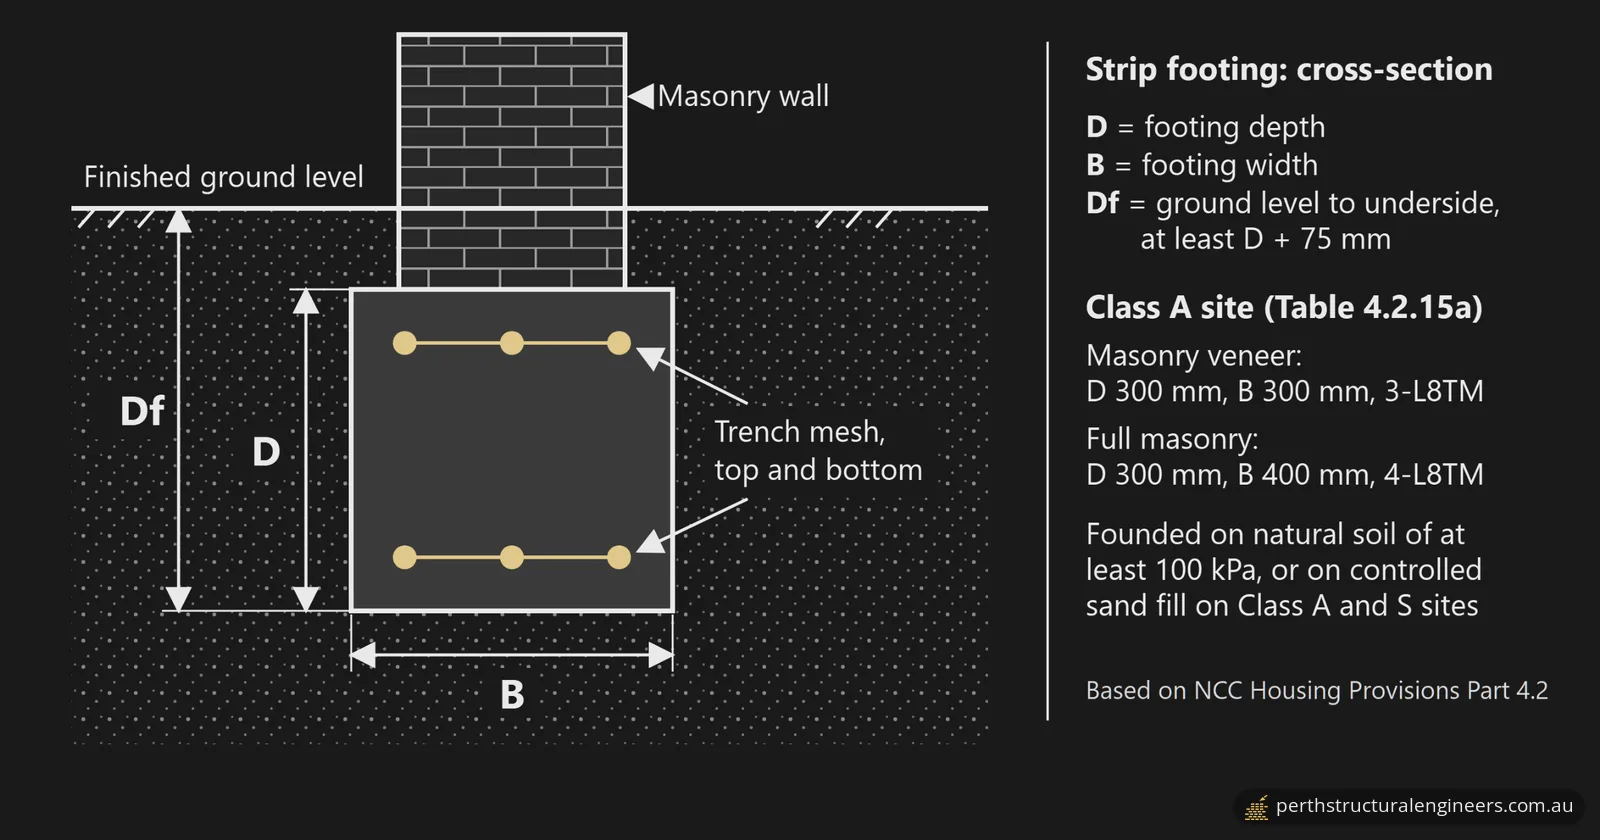
Technical cross-section drawn in light lines on a dark background: a brick masonry wall standing on a square reinforced concrete strip footing set in sand below finished ground level, with three bars at the top and three at the bottom, dimension arrows for D, B and Df, and a side panel listing Class A footing sizes

Foundations

What is a strip footing, and how is it sized on Perth sand?

A strip footing is a continuous reinforced concrete beam under walls. On Class A sand sites, the National Construction Code's standard is 300 mm deep.

Perth Structural Engineers

QUICK LINKS

  • About Us
  • Services
  • Get a Quote
  • Contact Us

SERVICE AREAS

  • Perth CBD
  • Baldivis
  • Canning Vale
  • Joondalup
  • Ellenbrook
  • Morley
  • Thornlie
  • Dianella
  • Fremantle
  • Scarborough
  • Rockingham
  • Armadale
  • Mandurah
  • Subiaco
  • Gosnells
  • All Service Areas

CONTACT

Phone: 1300 614 803

Email: info@perthstructuralengineers.com.au

Address: Level 12/197 St Georges Terrace, Perth WA 6000

© 2026 Perth Structural Engineers. All rights reserved.

Perth Structural Engineers Pty Ltd  |  ABN 98 690 829 415