Building methods
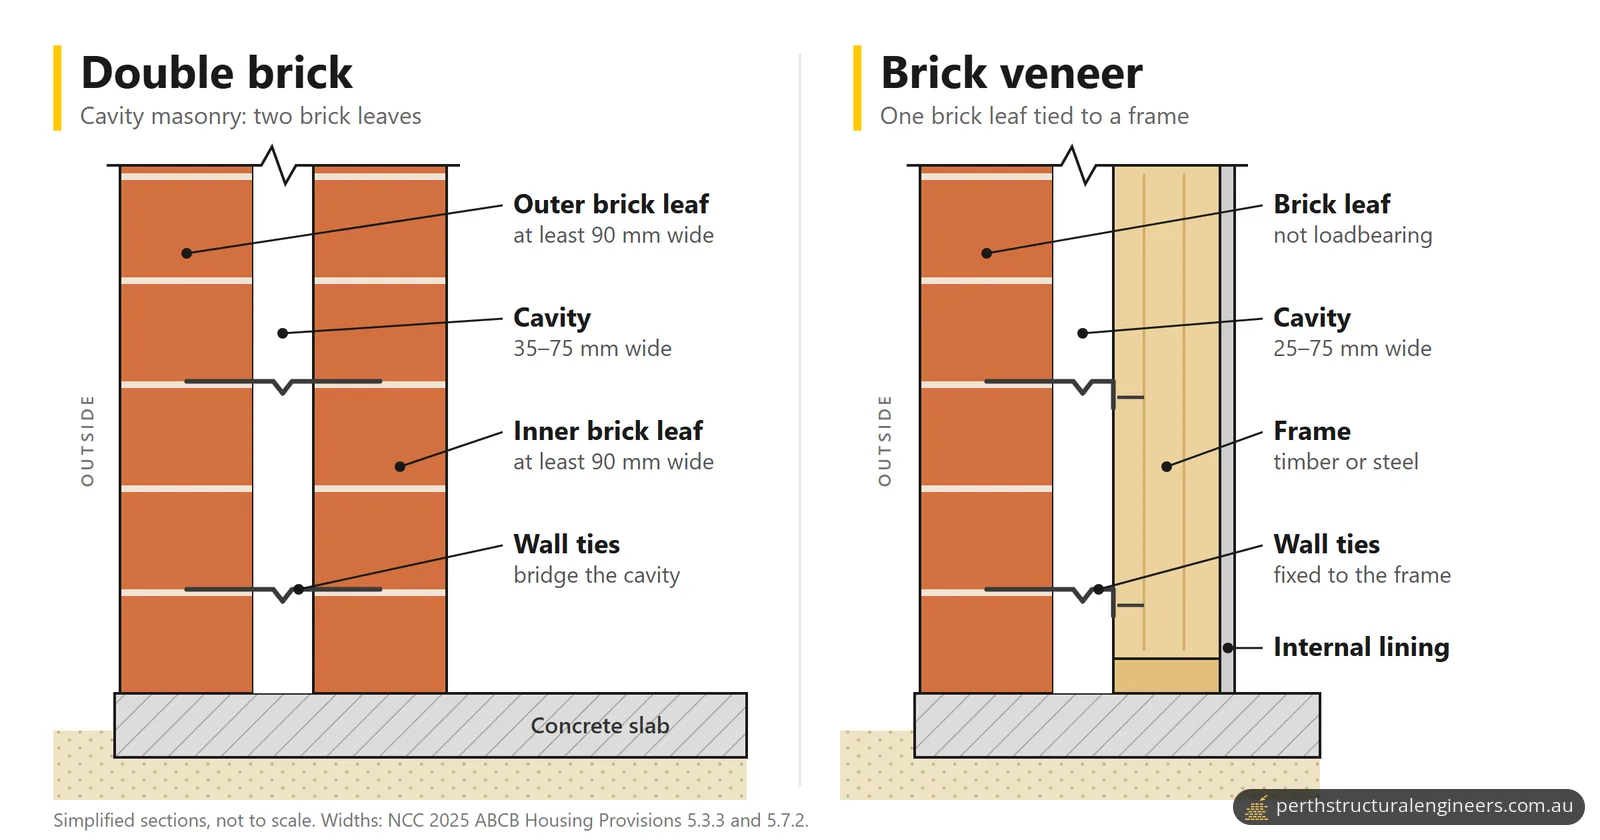
In short: Double brick, or cavity masonry, builds each external wall from two brick leaves, each at least 90 mm wide, with a 35–75 mm cavity between them. Brick veneer is a single brick leaf, which isn't loadbearing, tied across a 25–75 mm cavity to a timber or steel frame. In 2023, double brick made up about 64% of the external wall area of new Western Australian houses.
Key takeaways
- Double brick walls have two brick leaves at least 90 mm wide; brick veneer is one brick leaf tied to a timber or steel frame.
- 87% of new Western Australian dwellings had double brick outer walls in 1993–94; double brick was about 64% of new-house external wall area in 2023.
- Under the National Construction Code's Housing Provisions, openings wider than 500 mm in either wall type must be spanned by steel lintels.
- Western Australia's permit exemption for renovations doesn't cover removing or altering an element that supports another (Building Regulations 2012, Schedule 4).
- In University of Newcastle tests in NSW, uninsulated cavity brick had about 30% smaller daily indoor temperature swings than insulated brick veneer.
Planning to open up a wall or extend a Perth brick home? Send plans or photos through our quote page or call 1300 614 803.
What is the difference between double brick and brick veneer?
Double brick builds an external wall from two leaves of brick with a cavity between them, while brick veneer is a single leaf of brick tied to a timber or steel frame. In the Australian Building Codes Board (ABCB) Housing Provisions, part of the National Construction Code (NCC), double brick falls under Part 5.3 Cavity masonry. Part 5.3 requires two leaves, each at least 90 mm wide, with a cavity of 35 to 75 mm. Part 5.7 sets a cavity of 25 to 75 mm for masonry veneer.
In brick veneer, the brick does a different job. RMIT University's building course material says the single skin of brickwork is not loadbearing and doesn't support any roof loads, but must resist wind. Brick ties attach it to the frame, which the Bankwest Curtin Economics Centre (BCEC) describes as timber or steel. The University of Newcastle's veneer test module, described below, had a timber frame lined with 10 mm plasterboard.
How do double brick and brick veneer compare?
Double brick and brick veneer differ in how they carry loads, where their thermal mass sits, how they handle moisture and termites, and what it takes to cut an opening.
| Double brick (cavity masonry) | Brick veneer | |
|---|---|---|
| Structure | Two brick leaves, each at least 90 mm wide. Walls under wind load are supported by masonry cross walls or steel mullions (Part 5.3) | One brick leaf that isn't loadbearing and carries no roof loads, tied to a timber or steel frame (RMIT, BCEC) |
| Thermal mass | Inner brick leaf sits inside the home | Brick sits outside the frame |
| Moisture | 35–75 mm cavity between the leaves; flashings, with weepholes in the course above at no more than 1.2 m centres (Part 5.7) | 25–75 mm cavity keeps water absorbed by the porous brick away from the frame (RMIT); same flashing and weephole rules (Part 5.7) |
| Termites | Masonry isn't considered subject to termite attack, though termites may enter through mortar and other joints (Part 3.4) | A steel frame isn't considered subject to attack; a timber frame is unless it's naturally termite resistant or preservative treated under AS 3660.1 (Part 3.4) |
| Cutting openings | Openings over 500 mm wide need steel lintels; wide openings also affect cross walls (Part 5.3) | The brick leaf needs a steel lintel over openings over 500 mm wide (Part 5.2); the frame needs its own lintel (RMIT) |
For either wall type, Part 3.4's termite rules apply where subterranean termites are known to present a potential risk and a primary building element is considered susceptible.
Thermal mass in testing. In full-size test modules in Newcastle, NSW, University of Newcastle researchers (supported by the Australian Research Council and Think Brick Australia, which represents Australia's clay brick and paver manufacturers) found the uninsulated cavity brick module's internal temperature variations were about 30% lower on average, across all seasons, than the insulated brick veneer module's. That was despite wall R-values (thermal resistance) of 0.44 for the cavity brick and 1.58 for the insulated veneer. The researchers concluded that, in general, brick on the inside of the walls was more effective at damping daily temperature swings, though relative performance varied by season.
Why is double brick the norm in Perth?
Reasons put forward for double brick's long dominance in Western Australia (WA) include brick's durability, the sandy soils of most of the South West, its reputation for suiting WA's climate, and its long tradition in Perth's suburbs, according to the Bankwest Curtin Economics Centre (BCEC). Double brick has long been the standard for WA houses, and still dominates. The Australian Bureau of Statistics (ABS) reported that in 1993–94, 87% of new dwellings in WA had outer walls of double brick. The Northern Territory was at 66%, and every other state and territory at 13% or less.
The BCEC analysed the national science agency CSIRO's Australian Housing Data. It found masonry cavity (double brick) made up around 64% of the external wall area of new WA houses in 2023, far more than any other state or territory. Brick veneer made up 4% in WA, against at least 40% in most other states. For 2024 to date, the report put masonry cavity at 69% of the external wall area of new dwellings.
The same report says brick's dominance is increasingly being challenged by timber or steel frames, put forward as more cost-effective, sustainable and energy efficient. It also found concrete slabs on the ground made up 88% of the floor area of new WA housing.
What does each wall type mean when you remove a wall or cut an opening?
Under the Housing Provisions, an opening wider than 500 mm needs a steel lintel in the brickwork of either wall type, double brick adds a second leaf and wind support to check, and removing a wall turns on what it supports.
Double brick. A new opening in an external double brick wall passes through both leaves. Part 5.3 requires steel lintels over openings wider than 500 mm, complying with clause 5.6.7. That clause sets:
- a bearing length at each end of at least 100 mm for clear spans up to 1 m, and 150 mm for longer spans;
- at least three courses of masonry over the opening;
- no more than 3 m of masonry supported above the opening.
Part 5.3 also ties wind support to openings. Where masonry cross walls support the wall, they must sit at both edges of any opening wider than 2.7 m. Table 5.3.3 also sets the spacing of return walls from the edge of an opening, by wind class. Widening an opening can therefore change how the whole wall resists wind.
Brick veneer. Part 5.2 requires a steel lintel over any opening in the veneer wider than 500 mm. The frame behind has its own lintels: RMIT describes them as beams spanning window and external door openings in timber frames, sized by the opening width and the loads supported.
Internal walls. WA's permit exemption, below, doesn't cover removing a wall that supports another part of the house, whatever the wall is built from.
What does each wall type mean when you extend?
Extending either type of house joins new walls to old ones, and the ABCB Housing Provisions cover that junction and where their masonry rules stop.
- Movement joints. Clause 5.6.8 of the Housing Provisions requires vertical articulation joints at least 10 mm wide at control or construction joints in footings or slabs, and where walls built from different masonry materials meet. They aren't required on sites classified A or S, which Table 4.2.2 describes as most sand and rock sites, and slightly reactive clay sites.
- Limits of the Housing Provisions. Clause H1D5 of NCC Volume Two allows Parts 5.2 and 5.3 only within limits, including a wind class of no more than N3, site class A, S or M, and no specific earthquake design requirements. Otherwise, H1D5 points to AS 3700, or to AS 4773.1 and AS 4773.2.
What rules apply in Western Australia?
In WA, the Building Regulations 2012 exempt some renovation work from needing a building permit, but not structural changes such as removing a loadbearing wall or extending. Schedule 4, item 2 exempts renovation, alteration, improvement, repair or maintenance only if, among other conditions, the work won't adversely affect structural soundness and doesn't include:
- an increase or decrease in floor area or height;
- underpinning or replacement of footings;
- removal or alteration of any element that contributes to the support of any other element.
An extension adds floor area, removing a loadbearing wall removes a supporting element, and cutting an opening into a loadbearing wall alters one, so all three fall outside that exemption.
WA adopted NCC 2025 on 1 May 2026 with a 12-month transition period, according to the ABCB. The Housing Provisions parts cited here are from NCC 2025.
When to call a structural engineer
Call a structural engineer before you remove or open up a wall in either type of home, or design an extension. Get advice if:
- you plan to take out an internal wall and aren't sure what it supports;
- you want a new or wider opening in an external double brick wall, which passes through both leaves and may change its wind support;
- an extension or second storey will join existing brick walls;
- the site is outside the Housing Provisions limits, such as wind class above N3 or site class H, E or P.
Our structural engineering services include wall removal design, structural alterations and additions, and second storey additions. We work across the Perth metro area and in Mandurah.
Frequently asked questions
Can double brick walls be insulated?
Yes. In the University of Newcastle tests, fixing R1 polystyrene to the cavity side of the inner brick leaf gave the insulated cavity brick wall an R-value of 1.30. Part 5.3 of the ABCB Housing Provisions requires the minimum cavity width to be kept between the outer leaf and any insulation.
What is reverse brick veneer?
Reverse brick veneer puts lightweight cladding on an insulated timber frame outside and a non-structural brick skin inside. In the University of Newcastle tests, moving the brick inside this way cut the daily indoor temperature variation by about 35% compared with insulated brick veneer.
How is brick veneer held to its frame?
By wall ties that comply with AS 2699.1, embedded at least 50 mm into the brick and installed so moisture can't travel along them to the frame. For veneer, Part 5.6 of the ABCB Housing Provisions calls for at least light duty ties up to wind class N2 and at least medium duty above it, at no more than 450 mm horizontally and 600 mm vertically where studs are at 450 mm centres.
Can you add a second storey to a double brick house?
It depends on whether the existing walls and footings can take the new loads, which a structural engineer checks. Under Part 5.3 of the ABCB Housing Provisions, cavity masonry walls must be no more than 8.5 m above the adjacent finished ground level, with no more than 3 m of wall height between lateral supports such as a floor, ceiling or roof diaphragm.
Sources
- Think Brick Australia: About
- Australian Building Codes Board: NCC 2025, ABCB Housing Provisions, Part 5.2 Masonry veneer
- Australian Building Codes Board: NCC 2025, ABCB Housing Provisions, Part 5.3 Cavity masonry
- Australian Building Codes Board: NCC 2025, ABCB Housing Provisions, Part 5.6 Masonry components and accessories
- Australian Building Codes Board: NCC 2025, ABCB Housing Provisions, Part 5.7 Weatherproofing of masonry
- Australian Building Codes Board: NCC 2025, ABCB Housing Provisions, Part 3.4 Termite risk management
- Australian Building Codes Board: NCC 2025, ABCB Housing Provisions, Part 4.2 Footings, slabs and associated elements (Table 4.2.2 site classes)
- Australian Building Codes Board: NCC 2025 Volume Two, Part H1 Structure (H1D5 Masonry, H1D6 Framing)
- Australian Building Codes Board: NCC 2025 state and territory adoption information
- Western Australian Legislation: Building Regulations 2012, Schedule 4 Building work that does not require building permit
- Australian Bureau of Statistics: Australian Social Trends 1995, Housing stock: Trends in housing
- Bankwest Curtin Economics Centre: Building the Dream, the future of Western Australia's construction industry (Focus on Industry Series No. 9, July 2024)
- Alterman, Page, Zhang and Moghtaderi, The University of Newcastle: The effect of vertical and horizontal thermal mass on the thermal performance of Australian housing, 13th Canadian Masonry Symposium (2017)
- RMIT University, BuildRight learning resource: Masonry cladding, Introduction
- RMIT University, BuildRight learning resource: Masonry cladding, Installation, ties and cavities
- RMIT University, BuildRight learning resource: Timber wall framing, Lintels