Retaining walls
In short: A limestone retaining wall in Western Australia needs a building permit unless it retains no more than 0.5 m of ground, isn't associated with other building work or with protecting the neighbour's land, and doesn't encroach on or adversely affect adjoining land (Building Regulations 2012, Schedule 4). Perth councils such as Wanneroo and Belmont ask for an engineer's structural design when they assess a retaining wall permit themselves.
Key takeaways
- WA's permit exemption only covers retaining walls that hold back 0.5 m or less and aren't tied to other building work or a neighbour's land.
- Work that encroaches on a neighbour's land, or reduces its stability or drainage, needs their consent on Form BA20 or a court order.
- Councils such as Wanneroo and Belmont ask for a structural engineer's design when they assess a retaining wall permit themselves.
- Buildings, pools, footings, vehicles and wind on fences can stress a wall; the City of Wanneroo warns some pre-manufactured walls are designed for soil only.
- Joondalup, Wanneroo and Belmont councils say whoever cuts or fills must retain the ground; where both neighbours did, they share it in proportion.
Planning a limestone retaining wall, or worried about an old one? Get a quote or call 1300 614 803, and send a site plan with ground levels and photos of what sits above and below the wall.
When does a limestone retaining wall need a building permit in WA?
A limestone retaining wall in Western Australia needs a building permit unless it meets all three conditions in Schedule 4, item 6 of the Building Regulations 2012: it retains ground no more than 0.5 m high; it isn't associated with other building work or with protecting the land next door; and it isn't work covered by sections 76 to 79 of the Building Act 2011. Those sections cover encroaching on or adversely affecting other land, protection structures, and party walls, substantial dividing fences and boundary retaining walls. The regulations are state law, so the same test applies in Perth and Mandurah.
| Your limestone wall | Building permit? | Where the rule comes from |
|---|---|---|
| Retains 0.5 m or less, stands alone and doesn't affect the neighbour | Not required | Building Regulations 2012, Schedule 4, item 6 |
| Retains more than 0.5 m | Required | Schedule 4, item 6(a) |
| Any height, associated with other building work | Required | Schedule 4, item 6(b) |
| Any height, protecting the neighbour's land | Required | Schedule 4, item 6(b) |
| Any height, encroaching on or adversely affecting adjoining land | Required, plus the neighbour's consent or a court order | Schedule 4, item 6(c); Building Act 2011, sections 76 and 77 |
| An addition to an existing wall, or tiered walls over 500 mm in total | Required in the City of Wanneroo | City of Wanneroo retaining wall information sheet |
Planning approval is a separate question. The City of Joondalup says retaining walls and site works on residential lots need a development (planning) application unless they comply with the Residential Design Codes (R-Codes), its local planning policies or an applicable structure plan.
Does a limestone retaining wall need a structural engineer?
A limestone retaining wall that needs a building permit will often need a structural engineer's design, because Perth councils ask for one. The City of Wanneroo lists a structural engineer's details as always required for an uncertified retaining wall application, which is one the City assesses itself. The City of Belmont expects structural designs certified by a practising registered structural engineer with an uncertified application, and the City of Rockingham says a practising structural engineer may be required to certify the wall's type, design and location.
The technical bar is in the National Construction Code (NCC). Clause H1D3(2) of NCC 2025 Volume Two says an earth retaining structure associated with a building or structure meets the structural performance requirement if it is designed and built to AS 4678, Earth-retaining structures. The NCC's explanatory note says AS 4678 covers earth retaining structures between 800 mm and 15 m high.
What size are limestone retaining wall blocks?
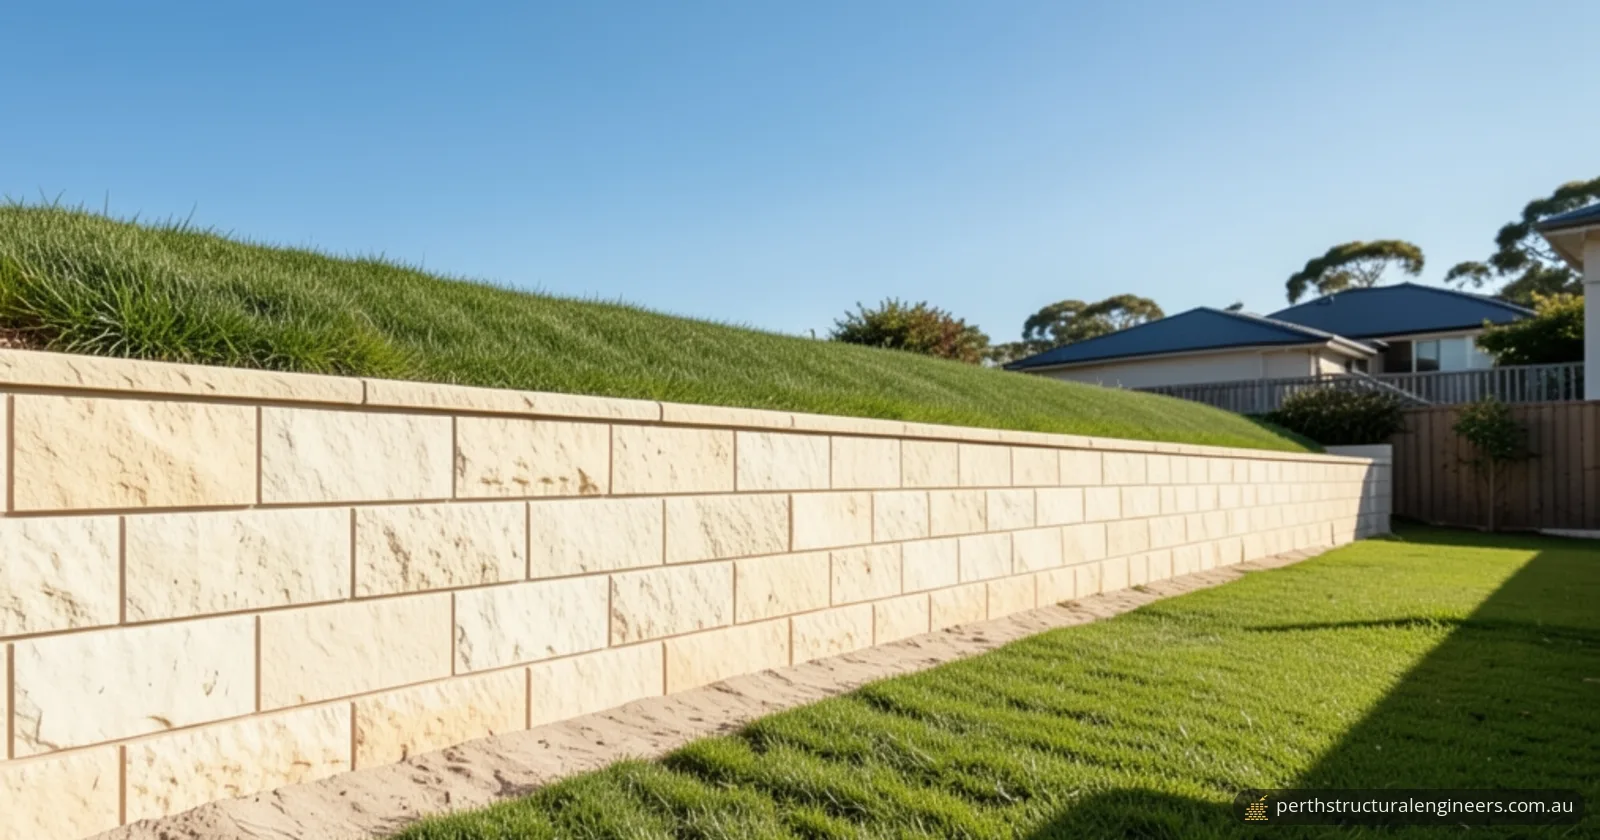
Limestone retaining wall blocks are made from natural or reconstituted limestone, in sizes such as the 1000 x 350 x 350 mm block made by Geraldton manufacturer The Blockmakers, which weighs 240 kg and lays at one block per lineal metre. Its range also lists 500 x 350 x 240, 500 x 350 x 200 and 500 x 350 x 110 blocks, and it gives sizes as nominal.
Main Roads Western Australia's Specification 905, Block Retaining Walls (issued June 2023), sets minimum properties for the blocks in walls on its projects, with dimensions taken from each project's drawings:
| Requirement (Main Roads WA Specification 905) | Natural limestone blocks | Reconstituted limestone blocks |
|---|---|---|
| Calcium carbonate content | At least 60% by weight | At least 60% by weight |
| Dry density | At least 1,700 kg/m³ | At least 1,700 kg/m³ |
| Unconfined compressive strength | At least 1.7 MPa | At least 2.5 MPa |
| Size tolerance | ±15 mm of the drawing dimensions | ±15 mm of the drawing dimensions |
| Test certificates | 1 per 200 blocks | 1 per 500 blocks |
What footing does a limestone retaining wall sit on?
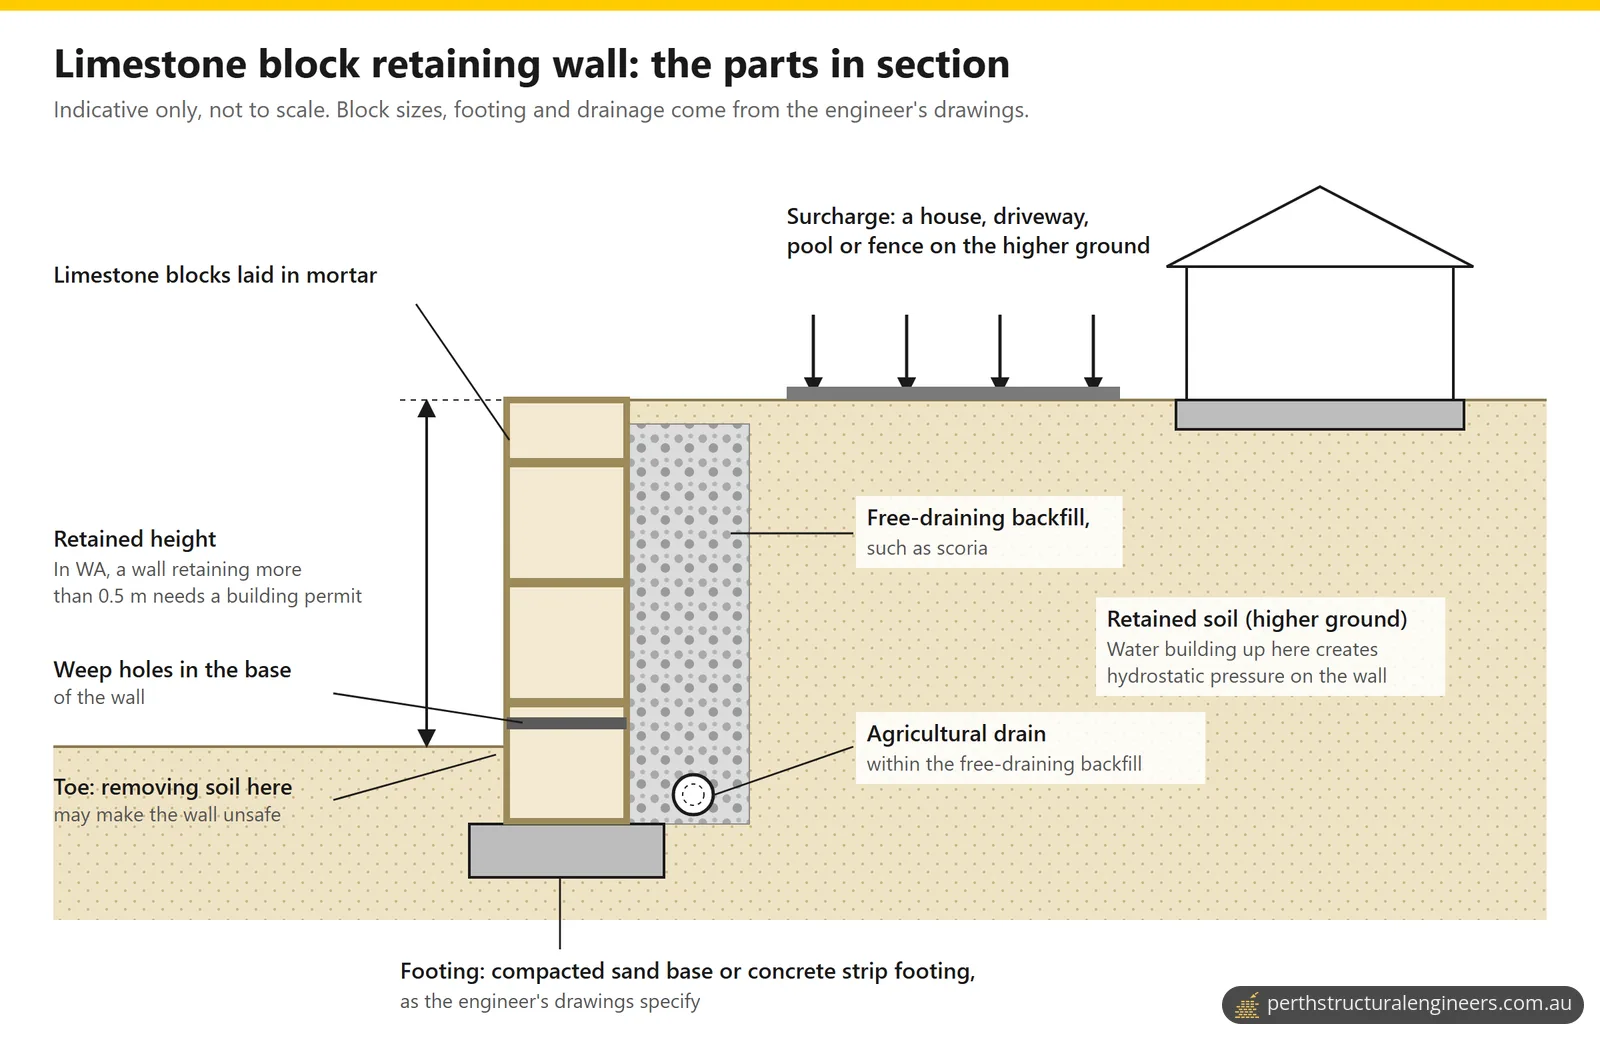
A limestone retaining wall sits on the base its engineer's drawings specify, which can be a compacted sand base or a concrete strip footing: Main Roads WA's Specification 905 allows either. For walls on its projects, it requires:
- Compacted, tested sand. The bearing surface is compacted in layers no more than 300 mm thick, then tested with a Perth sand penetrometer (AS 1289.6.3.3) once per 10 m of wall or per panel, whichever is more frequent. It needs at least 7 blows per 300 mm for the whole depth, or the drawings' figure.
- Footing joints. Concrete strip footings get construction joints at no more than 16 m intervals, or where the drawings show.
- Bedding and mortar. The first course goes on levelled bedding sand. The courses above are laid in mortar with joints nominally 20 mm, and the face has a batter of 1 horizontal to 50 vertical.
For subdivision walls, the City of Rockingham warns the low-side owner that removing soil from the toe of a retaining wall may make it unsafe.
How is a limestone retaining wall drained?
A limestone retaining wall is drained by letting water escape from the soil behind it, because water that builds up there creates hydrostatic pressure on the wall. RMIT University's building training notes, written in Victoria, say every type of retaining wall needs a system to limit that pressure, and list three parts: coarse, free-draining backfill such as scoria; an agricultural drain within that backfill; and weep holes in the base of the wall. On Main Roads WA walls, weep holes are allowed only where the drawings show them, and drainage behind the wall is built as the drawings show.
Where the water goes matters as well. Under the Building Act 2011, changing the natural site drainage in a way that makes the neighbour's land drain less effectively counts as adversely affecting it (Form BA20).
How do houses and driveways add load to a limestone wall?
A house, driveway, pool or fence near the top of a limestone retaining wall can add surcharge, which is load on the retained ground beyond the soil itself, and the wall's design needs to allow for it. WA's subdivision guidelines describe a wall without surcharge as one "retaining the earth only and no imposed loads".
The City of Wanneroo lists buildings, swimming pools, landscape structures, footings, vehicle loads and wind loads on dividing fences as stresses a retaining wall may carry besides soil. It warns that some pre-manufactured retaining walls are designed to support soil only, and that a retaining wall can reduce the bearing capacity of the soil on the higher side. For existing subdivision walls, the City of Rockingham says adding courses or fill beyond a wall's design limit may cause it to fail, and asks owners not to raise one without approval from its Building Services.
Who is responsible for a limestone boundary wall between neighbours?
Perth councils say the owner who cuts or fills the ground is responsible for retaining it. The City of Joondalup says responsibility falls to whoever alters the land's natural slope, and where both neighbours have changed levels, each is responsible in proportion; the Cities of Wanneroo and Belmont say each owner must retain soil from earthworks on their own land. Wanneroo treats retaining wall costs as a civil matter it doesn't step into.
- Build inside your lot. Rockingham says walls are generally required to be built wholly within the lot, even their thickenings and footings, although the Building Act 2011 allows some encroachments.
- Get consent to encroach on or affect the neighbour's land. The neighbour receives Form BA20 and has 28 days to consider it; Joondalup says that where a wall extends beyond the boundary, the form must go with the building permit application. If the neighbour refuses, or lets the 28 days pass without replying or asking for more information, you can apply to the Magistrates Court for an order. Work affecting their land must not start without consent or a court order.
- Use Form BA20A for an existing boundary wall or access. It is the notice and request for consent for section 79 work, which includes work that would affect the structural capacity of a boundary retaining wall protecting the adjoining land. Building and Energy says it is also used to get consent to go onto adjoining land, unless that land, or any building on it, is vacant.
When to call a structural engineer
Call a structural engineer before you build a limestone retaining wall that needs a building permit, carries load from above, or sits on a boundary. Typical triggers:
- the wall will retain more than 0.5 m, or tiered walls will add up to more;
- a house, extension, pool, driveway or parked cars will sit above the wall;
- you want to add courses or fill to an existing wall;
- an existing wall has moved, cracked or lost blocks.
WA began registering structural building engineers on 1 July 2024, and Building and Energy says registration becomes mandatory for building engineering work on 1 July 2027.
Retaining walls are among our structural engineering services across Perth, and retaining wall design is listed for Gosnells and Thornlie. See our service areas for the rest of Perth and Mandurah.
Example from our projects
Our 1.7 m limestone retaining wall design in Bedfordale shows these parts on a real job. The two connected walls, up to 1700 mm high, use 350 x 350 x 1000 mm limestone blocks in front of 600 x 600 x 1200 mm interlocking concrete blocks, on a 2000 mm wide, 200 mm thick concrete base with SL82 mesh. A 100 mm subsoil drain in a filter sock and clear drainage aggregate runs behind the blocks. The design, based on AS 4678:2002, assumes fully drained walls and a 2 kPa live load surcharge, keeps structures off the back of the walls and keeps driveways at least 600 mm away. Its sections show the ground behind each wall falling towards it at no more than 1 vertical to 4 horizontal, while its notes assume zero slope and call for further analysis of sloping ground.
Frequently asked questions
How long should a limestone retaining wall last?
The Australian Building Codes Board (ABCB) says the design life clause of AS 4678 must be followed. For a retaining wall related to a residential dwelling, the standard's Table 3.1 gives a design life of at least 60 years, and a landscaping wall not listed there still needs its design life considered.
Can a fence go on top of a limestone retaining wall?
Yes, with care. The City of Joondalup allows a 1.8 m fence on top of a retaining wall over 0.5 m high outside the front setback, with the dividing fence on the higher ground. The City of Rockingham notes a mass limestone wall may leave no room for an in-ground fence behind it and Colorbond-type posts may need drilling into the stones, and the City of Wanneroo requires a structural engineer to design a dividing fence fixed to a retaining wall.
Do I need a retaining wall if I cut or fill my block?
You do if the slope would be too steep to stand on its own. The ABCB Housing Provisions (Table 3.2.1) let an un-retained cut or compacted fill on sand be no steeper than 1 vertical to 2 horizontal; a steeper embankment needs a retaining wall designed to AS 4678. The same clause limits an un-retained cut or fill to 2 m from natural ground level.
What happens if the council says my retaining wall is unsafe?
The Cities of Joondalup and Wanneroo say that if they find a retaining wall structurally inadequate, the owner must have a practising structural engineer assess it and decide what is needed to restore it. The owner pays for the engineer.
Sources
- WA legislation: Building Regulations 2012 (Schedule 4, item 6)
- Building and Energy WA: Form BA20, Notice and request for consent to encroach or adversely affect
- Building and Energy WA: Form BA20A, Protection structures, party walls, removal of fences, access to land
- Building and Energy WA: Industry Bulletin 034/2014, Obtaining consent from neighbours before accessing their land
- Building and Energy WA: Building engineers registration
- ABCB: NCC 2025 Volume Two, Part H1 Structure
- ABCB: Housing Provisions 2025, Part 3.2 Earthworks
- ABCB: Retaining walls (AS 4678 design life)
- Main Roads Western Australia: Specification 905, Block Retaining Walls (2023)
- IPWEA WA and Department of Planning, Lands and Heritage: Local Government Guidelines for Subdivisional Development, Edition 2.3
- City of Wanneroo: Retaining wall information sheet (July 2025)
- City of Rockingham: Fences and retaining walls
- City of Joondalup: Retaining walls and site works
- City of Belmont: Retaining wall
- RMIT University Learning Lab: Retaining walls, construction requirements
- The Blockmakers (Geraldton WA): Limestone blocks
- The Blockmakers: Limestone block 1000 x 350 x 350