Foundations
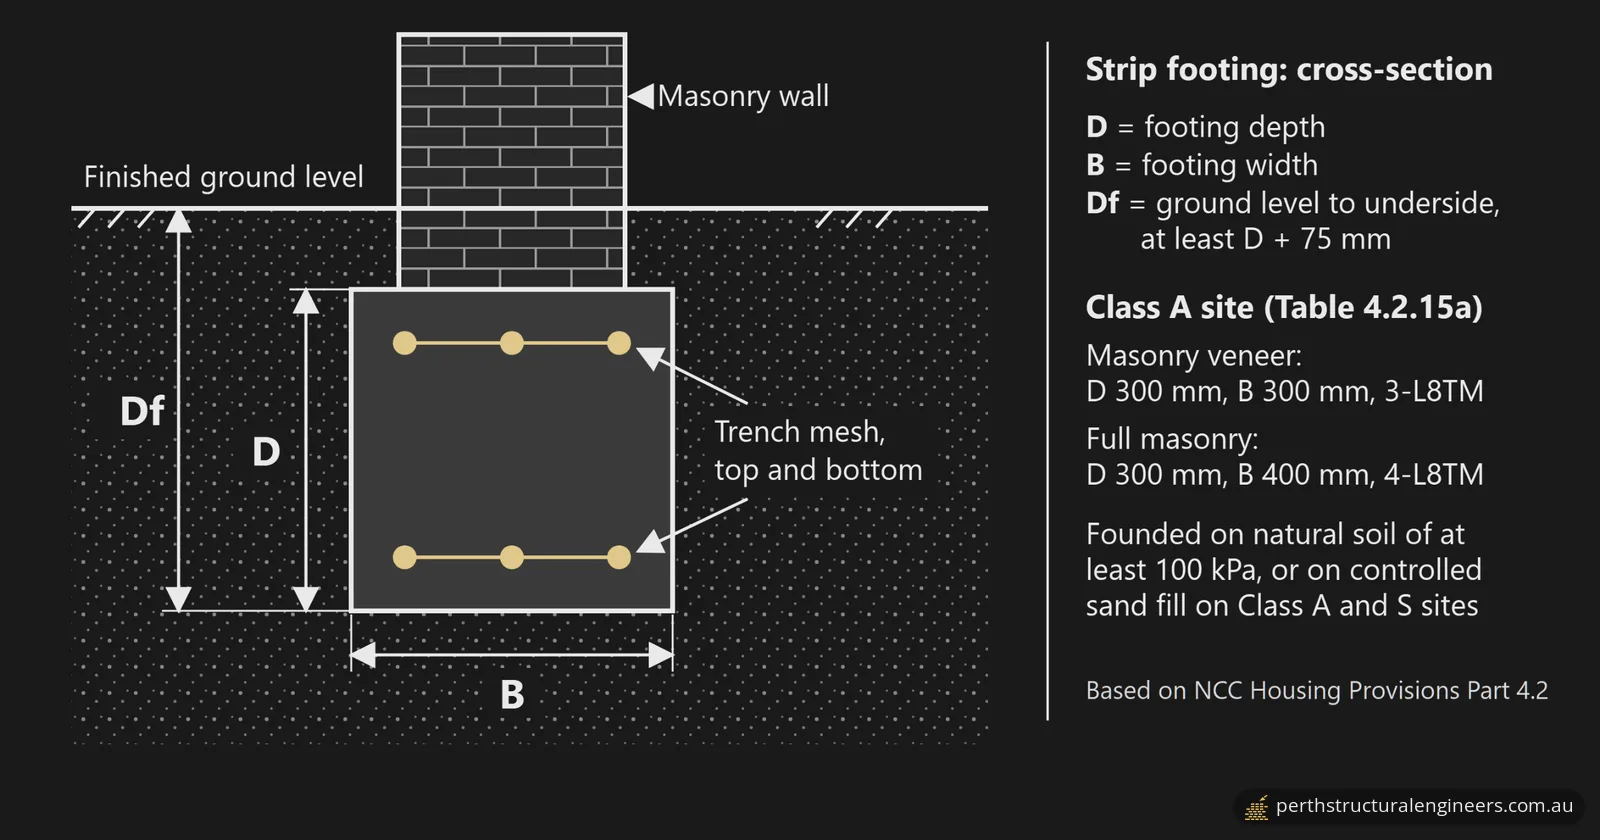
In short: A strip footing is a continuous strip of reinforced concrete that runs under a building's walls, usually around the whole perimeter. The National Construction Code (NCC) Housing Provisions give standard sizes, by wall type, for sites classified A, S or M under AS 2870. On Class A sites, the class for most sand and rock sites, every standard strip footing is 300 mm deep.
Key takeaways
- The NCC Housing Provisions give standard strip footing sizes only for Class A, S and M sites; other classes refer to AS 2870.
- On Class A sites, standard strip footings are 300 mm deep: 300 mm wide under masonry veneer and 400 mm wide under full masonry.
- Under the Housing Provisions, strip footings sit on natural soil of at least 100 kPa, or controlled sand fill on Class A and S sites.
- Controlled sand fill must reach a blow count of 7 or more per 300 mm in the Perth sand penetrometer test (AS 1289.6.3.3).
- WA adopted the Building Code of Australia 2025 on 1 May 2026; most permit applications may use the 2022 edition until 30 April 2027.
Building or extending on a sand site in Perth or Mandurah? Send your plans and site classification report for a footing design quote, or call 1300 614 803.
What is a strip footing?
A strip footing is a continuous strip of reinforced concrete, cast in a trench under a building's walls, that usually runs around the whole perimeter. RMIT University's general training notes say these footings are needed under buildings with external or internal masonry walls (RMIT).
For a strip footing system, the National Construction Code (NCC) Housing Provisions, published by the Australian Building Codes Board (ABCB), set these rules (NCC 2025, Part 4.2):
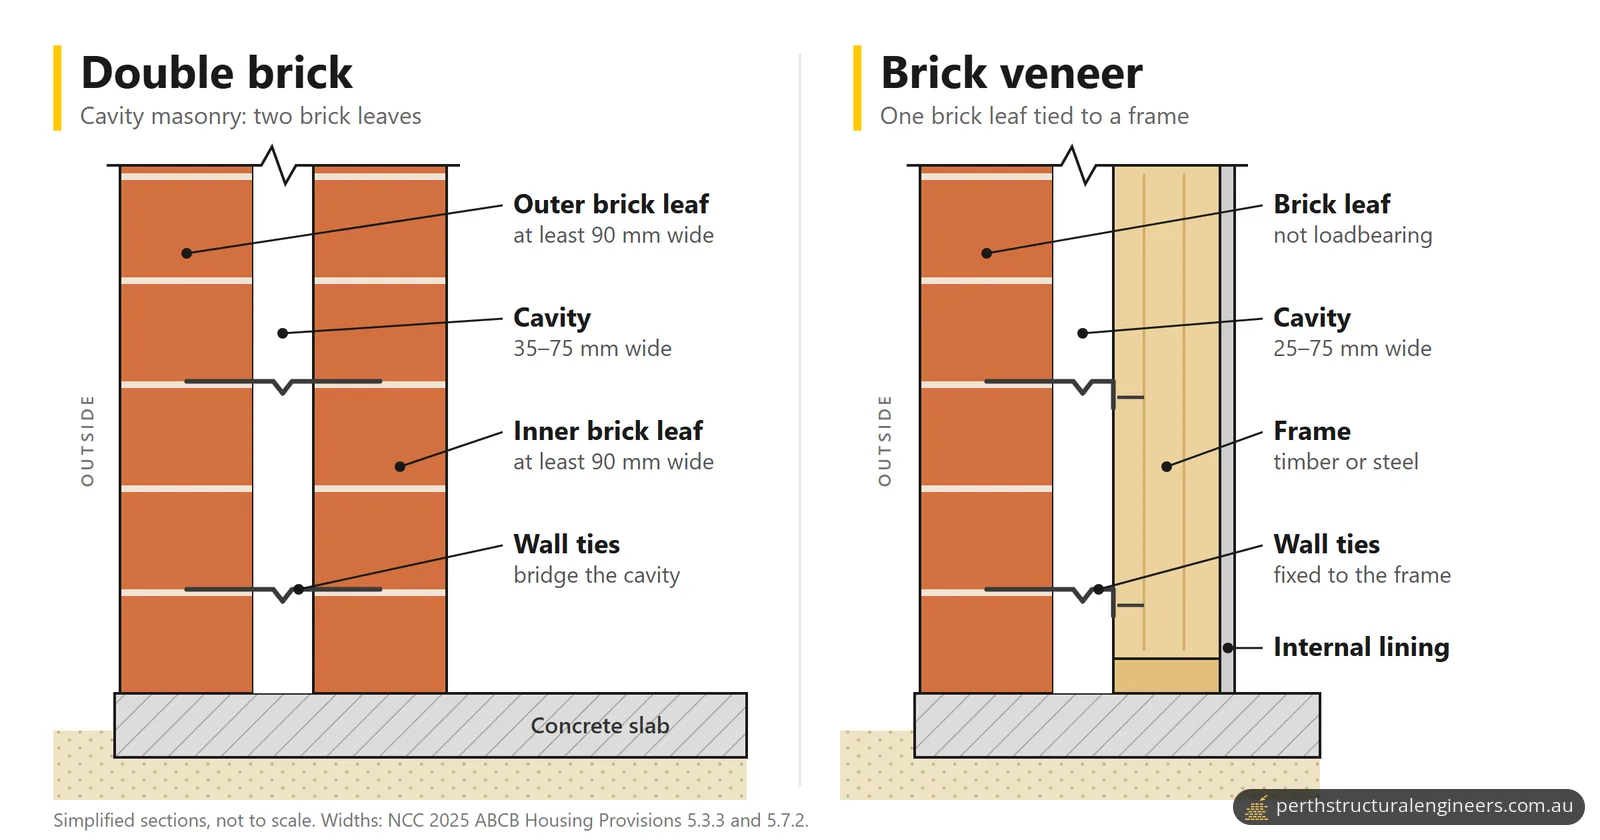
- Masonry walls. All masonry walls must be supported on strip footings. Internal strip footings match the external ones in proportion and run from external footing to external footing.
- Floors. On Class A and S sites only, the floor can be an infill floor: a concrete slab, brick paving, stone flags or compacted and stabilised earth. The NCC's figure also shows a suspended timber floor on the walls.
- Depth below ground. In the NCC figures, D is the depth of the footing itself and Df runs from the ground surface to its underside. Df must be at least D plus 75 mm.
Why do strip footings suit sand sites around Perth?
Strip footings suit stable sand because sand that moves little with moisture is classed A, and Class A sites get the NCC's smallest standard strip footings. The Housing Provisions describe Class A as most sand and rock sites, with little or no ground movement from moisture changes. Clay is different: CSIRO says clays swell as they absorb water and shrink as they dry, and most buildings with movement problems are founded on clay (CSIRO).
The Housing Provisions mention Perth by name. A note to the footing slab details for Class A sites (clause 4.2.16) says that in parts of Western Australia around Perth, on extremely stable sands and where a professional engineer specifies it, the slab may be reduced to 85 mm thick. Another note to the same figure says dune sands may require compaction.
Sand has its own risks. CSIRO notes that sandy soil is susceptible to immediate settlement as the ground compacts under a new building's weight, and particularly susceptible to erosion. The NCC places sites with loose sands in Class P. On loose sand sites, or sites subject to wind or water erosion, the bottom of a footing must be at least 300 mm below finished ground level.
How does site class set a strip footing's size and reinforcement?
The more a site's ground can move, the deeper its standard strip footing, and generally the heavier its trench mesh: under masonry veneer, it is 300 mm deep on Class A, 400 mm on Class S and 500 mm on Class M. The table gives depth (D) × width (B) and the trench mesh used top and bottom, from NCC Housing Provisions Tables 4.2.15a to 4.2.15c.
| Site class | Clad frame | Masonry veneer | Full masonry |
|---|---|---|---|
| A | 300 × 300 mm, 3-L8TM | 300 × 300 mm, 3-L8TM | 300 × 400 mm, 4-L8TM |
| S | 400 × 300 mm, 3-L8TM | 400 × 300 mm, 3-L8TM | 500 × 400 mm, 4-L11TM |
| M | 400 × 300 mm, 3-L11TM | 500 × 300 mm, 3-L12TM | 900 × 400 mm, 4-L12TM |
Trench mesh is named by its bars: the NCC explains that 3-L11TM is three longitudinal bars, each 11 mm in diameter. On Class M sites, footings 700 mm deep or more need internal footings at no more than 6 m centres and at re-entrant corners.
There is no standard detail for Class H1, H2, E or P sites: the NCC refers them to AS 2870 Residential slabs and footings, which Standards Australia describes as setting out site classification and footing design and construction for a house, town house or similar. The same applies to Class M-D, a Class M site with deep-seated movement (a design depth of suction change of 3 m or more).
How do compaction and fill affect a strip footing?
Under the Housing Provisions, a strip footing can sit on filled ground only if the fill is compacted sand that meets the NCC's controlled fill rules, and only on Class A and S sites. Otherwise, clause 4.2.5 requires natural soil with an allowable bearing pressure of at least 100 kPa.
Clause 4.2.4 sets the rules for that sand:
- No gravel. It must not contain any gravel-size material.
- Blow count. It must achieve a blow count of 7 or more per 300 mm, using the test method in AS 1289.6.3.3.
- Layers. Controlled sand fill goes up to 800 mm deep, well compacted in layers no more than 300 mm deep by vibrating plate or vibrating roller. The NCC's explanatory note says fill beyond these depths will need to be installed in accordance with clause H1D4(1).
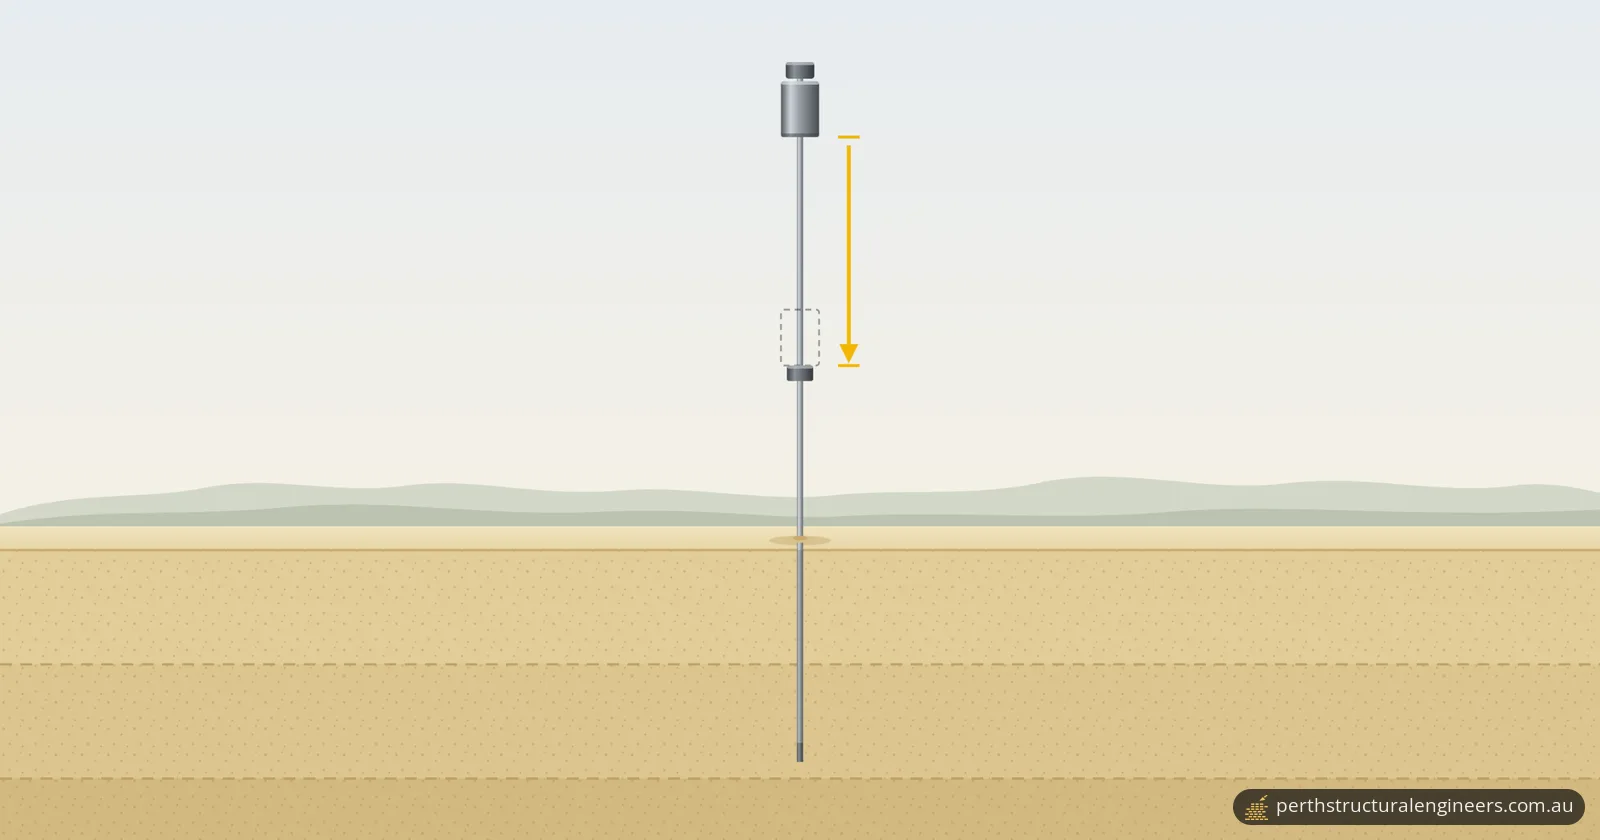
AS 1289.6.3.3 is the Perth sand penetrometer (PSP) test. Standards Australia's summary says it measures a soil's resistance to a 16 mm flat-ended rod driven by a 9 kg mass dropping 600 mm, and is limited to granular soils with particles no larger than 2 mm (Standards Australia). Our guide to compaction testing on Perth sand explains how the PSP test is done and how many blows it needs.
The NCC's explanatory note says why compaction matters: soil disturbed by building work can have a dramatically altered bearing capacity, and generally needs compaction to reach the required capacity.
How do strip footings handle a sloping block?
On a sloping block, a strip footing's base must be horizontal or slope no more than 1:10, or the footing must be stepped by one of the methods in NCC Figure 4.2.7. The figure shows three methods for steps of up to 200 mm, and one for steps over 200 mm but no more than twice the footing depth (2D).
RMIT's general training notes explain why level bases are preferred: sloping footings can slide down an allotment under gravity (RMIT).
How do strip footings compare with slab edge beams and pad footings?
A strip footing is a separate continuous beam under the walls, a slab edge beam is part of a stiffened raft slab, and a pad footing is an isolated block under a single stump or pier. In a stiffened raft, the edge beams are connected to the slab, and internal and external beams form an integral grid. The table compares the three under the NCC Housing Provisions.
| Strip footing | Slab edge beam (stiffened raft) | Pad footing | |
|---|---|---|---|
| Founded on | Natural soil of at least 100 kPa, or controlled sand fill on Class A and S sites | Natural soil of at least 50 kPa, or controlled fill extending 1 m past the building | Natural soil of at least 100 kPa, or controlled sand fill on Class A and S sites |
| Standard details | Class A, S and M | Class A, S and M | Class A and S |
| Class A example | Masonry veneer: 300 mm deep, 300 mm wide, 3-L8TM top and bottom | Masonry veneer: 300 mm deep, 3-L8TM bottom bars | Clad frame: square pads 400 to 600 mm wide |
The depths are measured differently: in the NCC figures, a raft's D runs from the top of the slab to the bottom of the edge beam, while a strip footing's D is the footing alone. Under masonry piers, the NCC allows strip footings sized for masonry walls under clause 4.2.15 in place of pad footings.
What are the rules for strip footings in Western Australia?
In Western Australia, strip footings are designed to the Building Code of Australia (BCA), which is Volumes One and Two of the NCC, and WA adopted BCA 2025 on 1 May 2026.
- Edition. Building and Energy says BCA 2025 becomes mandatory for most building permit applications from 1 May 2027, and that BCA 2022 with Amendments 1 and 2 can be applied until 30 April 2027 (Building and Energy). The strip footing clauses in Part 4.2 read the same in the NCC 2022 and NCC 2025 Housing Provisions.
- Standards that satisfy the code. Under NCC Volume Two clause H1D4, footings and slabs meet Performance Requirement H1P1 if they comply with AS 2870, AS 3600 or, within set limits, Section 4 of the Housing Provisions (NCC 2025, Part H1).
- Limits on the standard details. That route needs a Class A, S or M site with a uniform bearing capacity, no more than two trafficable floors, no wall over 8 m high (excluding any gable), slabs no more than 18 m long or wide, and soil that is not an aggressive soil type.
When to call a structural engineer
Call a structural engineer when your strip footing falls outside the NCC's standard details, or when new work changes the loads on existing footings:
- the site classification report gives Class H1, H2, E, P or M-D;
- the site has loose sand, or sand fill deeper than the 800 mm controlled fill limit;
- the house falls outside the NCC clause H1D4 limits on the standard details;
- a footing step would be more than twice the footing depth;
- you plan a second storey or another significant added load. CSIRO lists a significant load increase as a major cause of shear failure in foundation soil after construction.
Our structural engineering services include footing and foundation design and concrete slab design, across the Perth metro area from Joondalup to Mandurah (see our service areas).
Frequently asked questions
What concrete is used for a strip footing?
NCC clause 4.2.10 requires concrete for footings and slabs to reach at least 20 MPa at 28 days (N20 grade), with a 20 mm maximum aggregate size and a nominal 100 mm slump. It must not be poured when the air temperature on site exceeds 32°C unless a professional engineer's written instructions are followed.
How much concrete cover does the reinforcement in a footing need?
The NCC requires at least 40 mm of concrete between the steel and unprotected ground, 30 mm to a membrane in contact with the ground, 20 mm to an internal surface and 40 mm to external exposure. The steel must be fixed in place and supported on bar chairs so it can't move during the pour.
Can a strip footing be wider or deeper than the NCC table?
Yes. The table notes say each extra 100 mm of width needs one more bottom bar of the same size, and a footing deeper than required needs its reinforcement increased to match the deeper proportions.
Who signs off that a house design meets the building standards in WA?
Registered building surveying contractors issue certificates of design compliance. The WA Government's guidance says that before issuing a certificate, the contractor should be satisfied the design complies with each applicable building standard and that adequate documentation shows it. Building and Energy says your local government then assesses the building permit application.
Sources
- ABCB: NCC 2025 Housing Provisions, Part 4.2 Footings, slabs and associated elements
- ABCB: NCC 2022 Housing Provisions, Part 4.2 Footings, slabs and associated elements
- ABCB: NCC 2025 Volume Two, Part H1 Structure (clause H1D4 Footings and slabs)
- ABCB: NCC 2025 state and territory adoption information
- Building and Energy (WA): Implementation of BCA 2025 in Western Australia
- Building and Energy (WA): Building approvals
- Government of Western Australia: Information and obligations for building surveyors
- Standards Australia: AS 1289.6.3.3-1997, Perth sand penetrometer test
- Standards Australia: AS 2870-2011, Residential slabs and footings
- CSIRO: Foundation Maintenance and Footing Performance (Building Technology Resource, 2024)
- RMIT University Learning Lab (general training notes): Footings, strip footings
- RMIT University Learning Lab (general training notes): Stepped footings