Structural design and drawings · Jandakot WA
In short: Our client in Jandakot needed footings for a proposed 24 m x 24 m steel awning on a site crossed by drainage, water, power and gas services. We designed eight 600 mm diameter reinforced concrete piers, at least 2 m deep and 300 mm below the services' zone of influence, in a foundation-only drawing set issued for approval.
- Service
- Structural design and drawings
- Location
- Jandakot WA
- Completed
- September 2026
- Structure
- Proposed 24 m x 24 m steel awning on eight steel posts, in two rows of four at 8 m spacing
- Scope
- Foundations only; the steel posts, their fixings and the anchor bolt design are by others
- Piers
- Eight P1 piers, 600 mm diameter, 2,000 mm deep minimum, to hard strata and at least 300 mm below the zone of influence
- Reinforcement
- 8-N12 vertical bars with R10 rings at 250 mm centres
- Founding
- Allowable bearing capacity of 150 kPa adopted at a minimum founding depth of 1.5 m below natural ground, from the geotechnical report
- Concrete
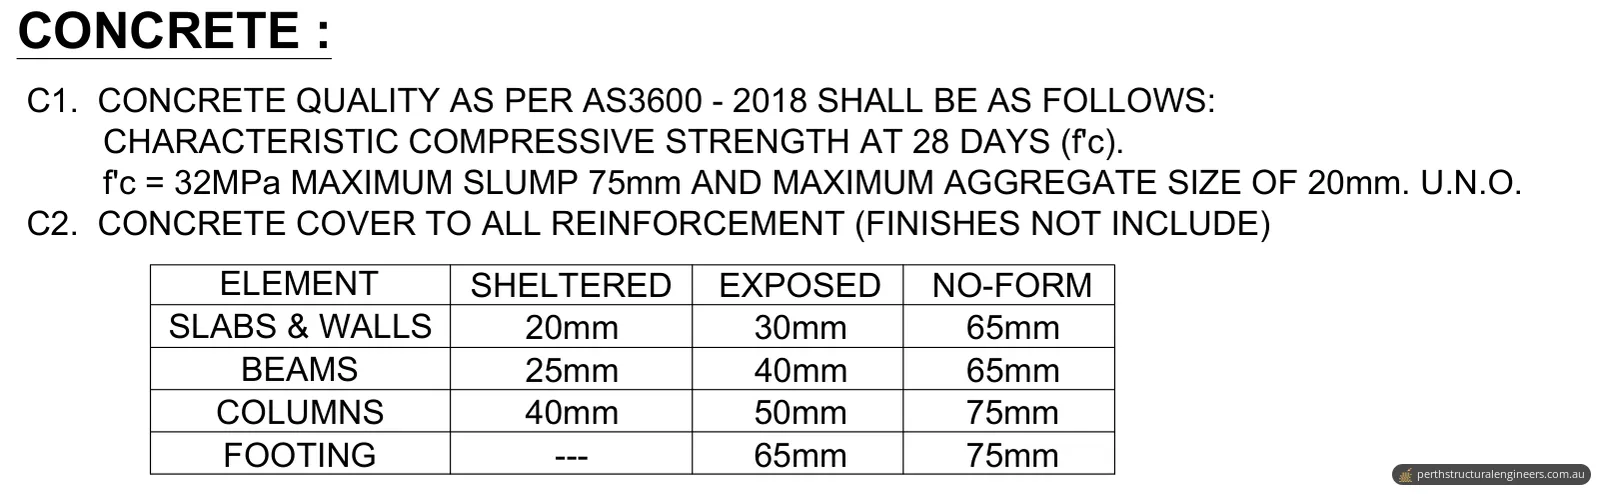
- 32 MPa to AS 3600-2018, with 65 mm cover to exposed footings and 75 mm where cast without formwork
- Main standards
- AS 3600-2018, AS 4100-2020
- Drawings
- 4 sheets, issued for approval
The brief
Our client in Jandakot was planning a 24 m x 24 m steel awning. They needed structural drawings for its foundations, and a structural certificate for the proposed awning.
The awning stands on eight steel posts, in two rows of four. The posts, their fixings and the anchor bolt design were by others: our part was the footings under them, and how deep those footings had to go on a site with existing underground services.
Why it needed a structural engineer
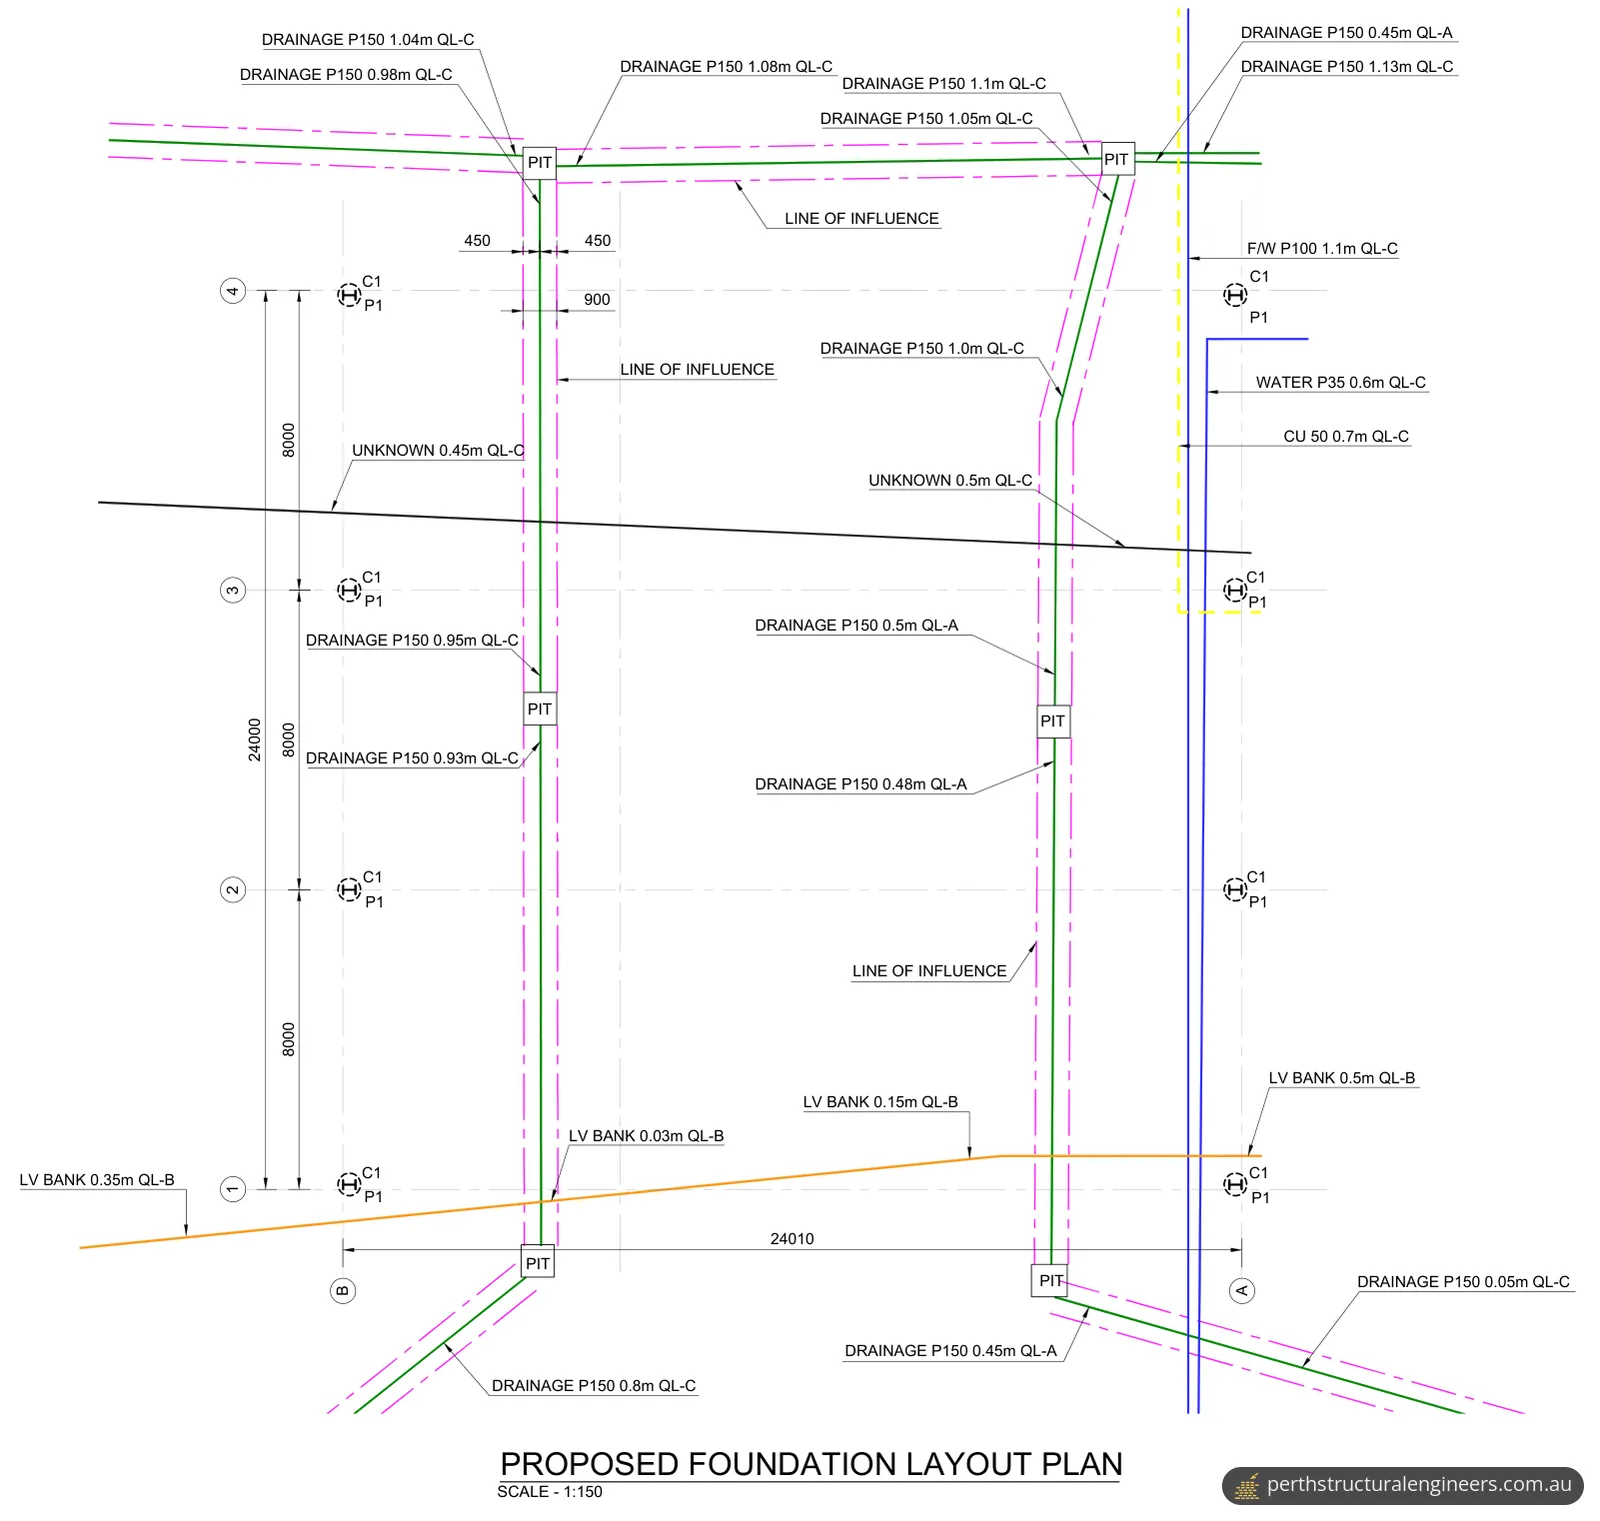
The ground under the awning is crossed by drainage pipes and pits, two water pipes, power, gas and two services marked as unknown. The foundation layout plan shows each one with its approximate depth, ranging from a few centimetres to just over a metre, and the drainage lines with their line of influence on each side.
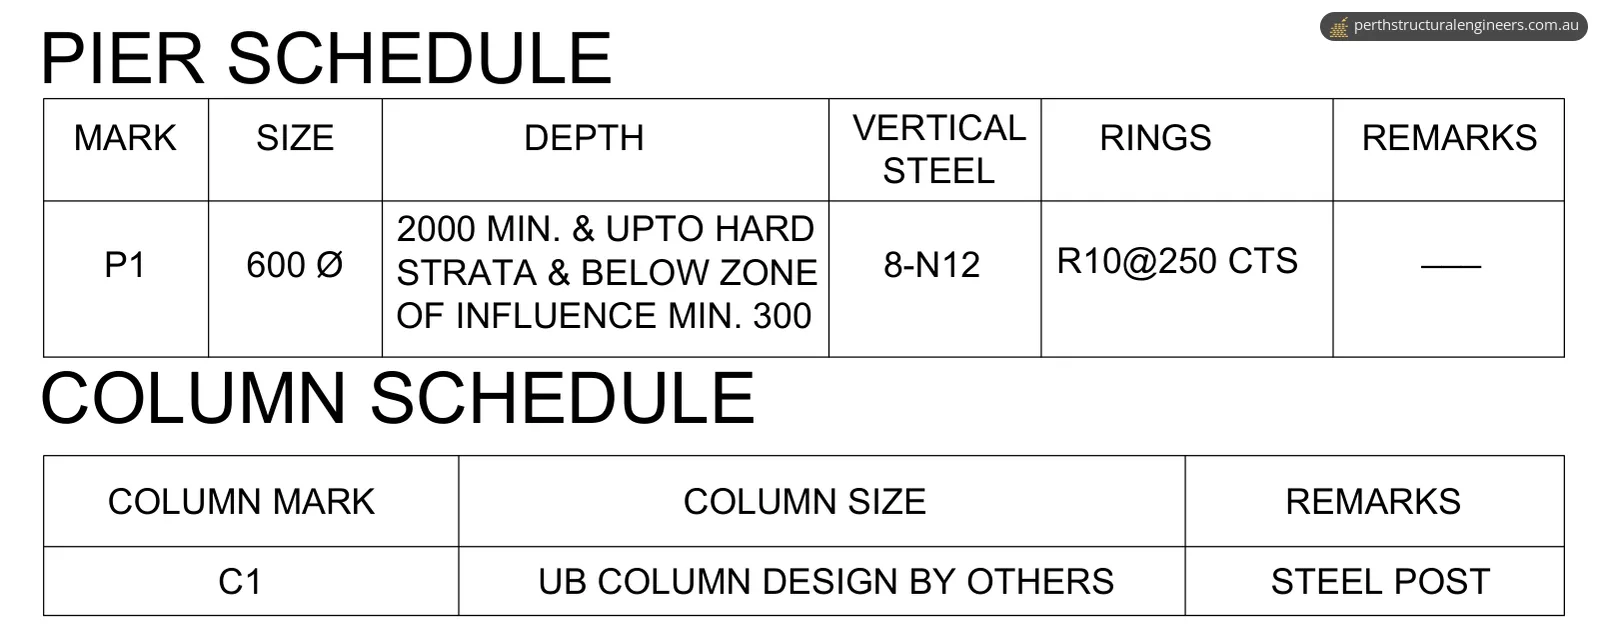
The pier schedule therefore sets each pier's depth by the ground and the services, not just a fixed figure: at least 2,000 mm, down to hard strata, and at least 300 mm below the zone of influence.
The work also needs approval. Under WA's Building Act 2011, building work needs a building permit unless the Minister or the Building Regulations specifically exempt it, as Building and Energy's overview of the Building Act 2011 explains. The drawings' general notes say they are subject to approval by the relevant local authority before construction.
What we designed
We prepared a four-sheet foundation drawing set: a cover sheet, general notes, a foundation layout plan with the pier and column schedules, and the foundation section details.
| Item | Design |
|---|---|
| Layout | Eight piers on two grid lines about 24 m apart, at 8 m centres along each line |
| Pier P1 | 600 mm diameter reinforced concrete pier |
| Depth | 2,000 mm minimum, down to hard strata and at least 300 mm below the zone of influence |
| Reinforcement | 8-N12 vertical bars, R10 rings at 250 mm centres |
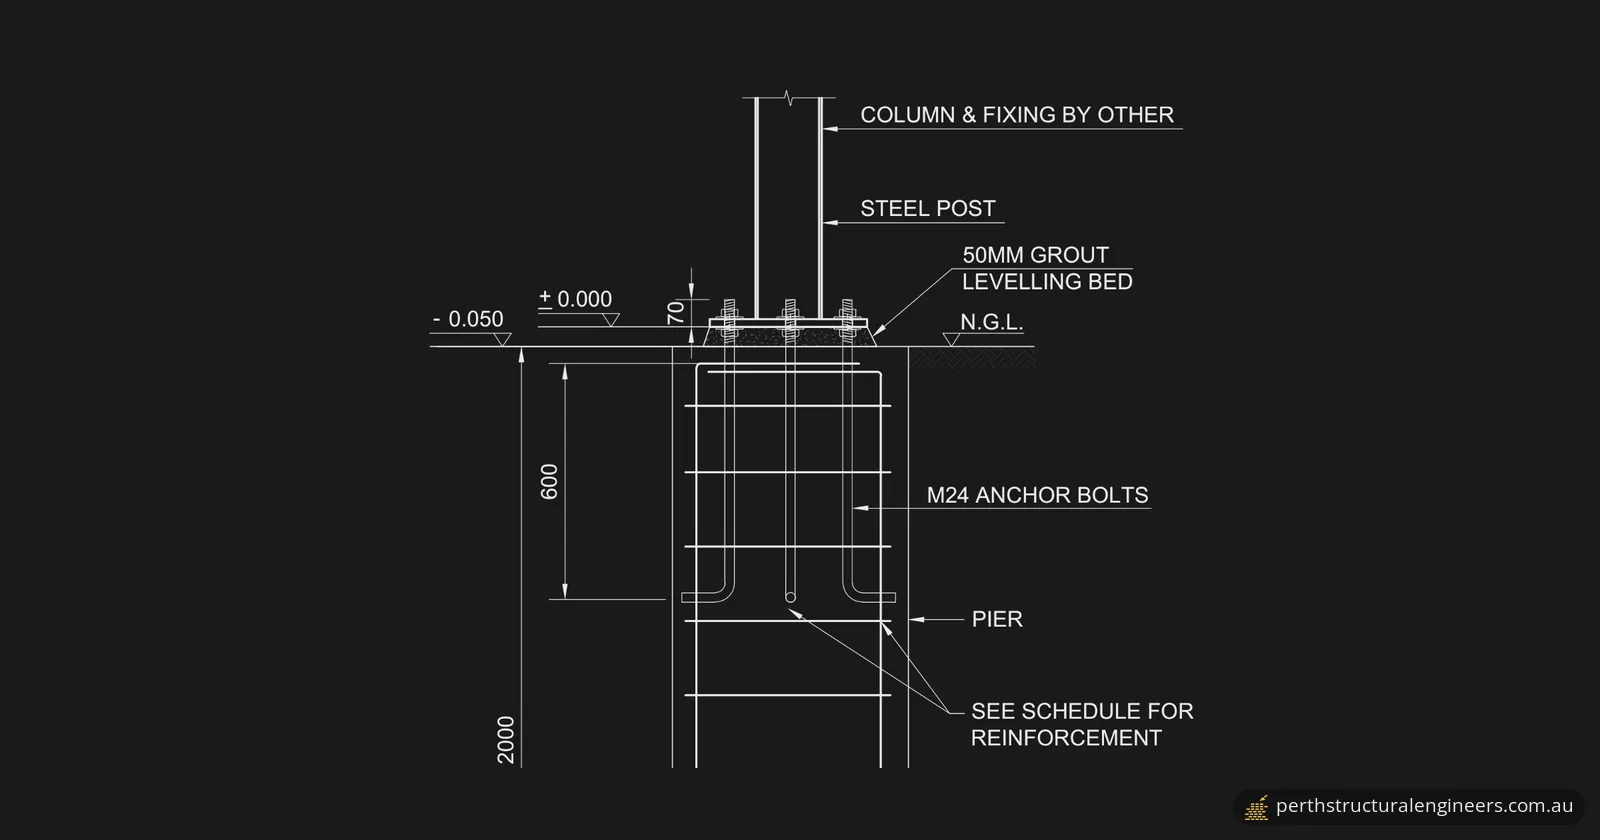
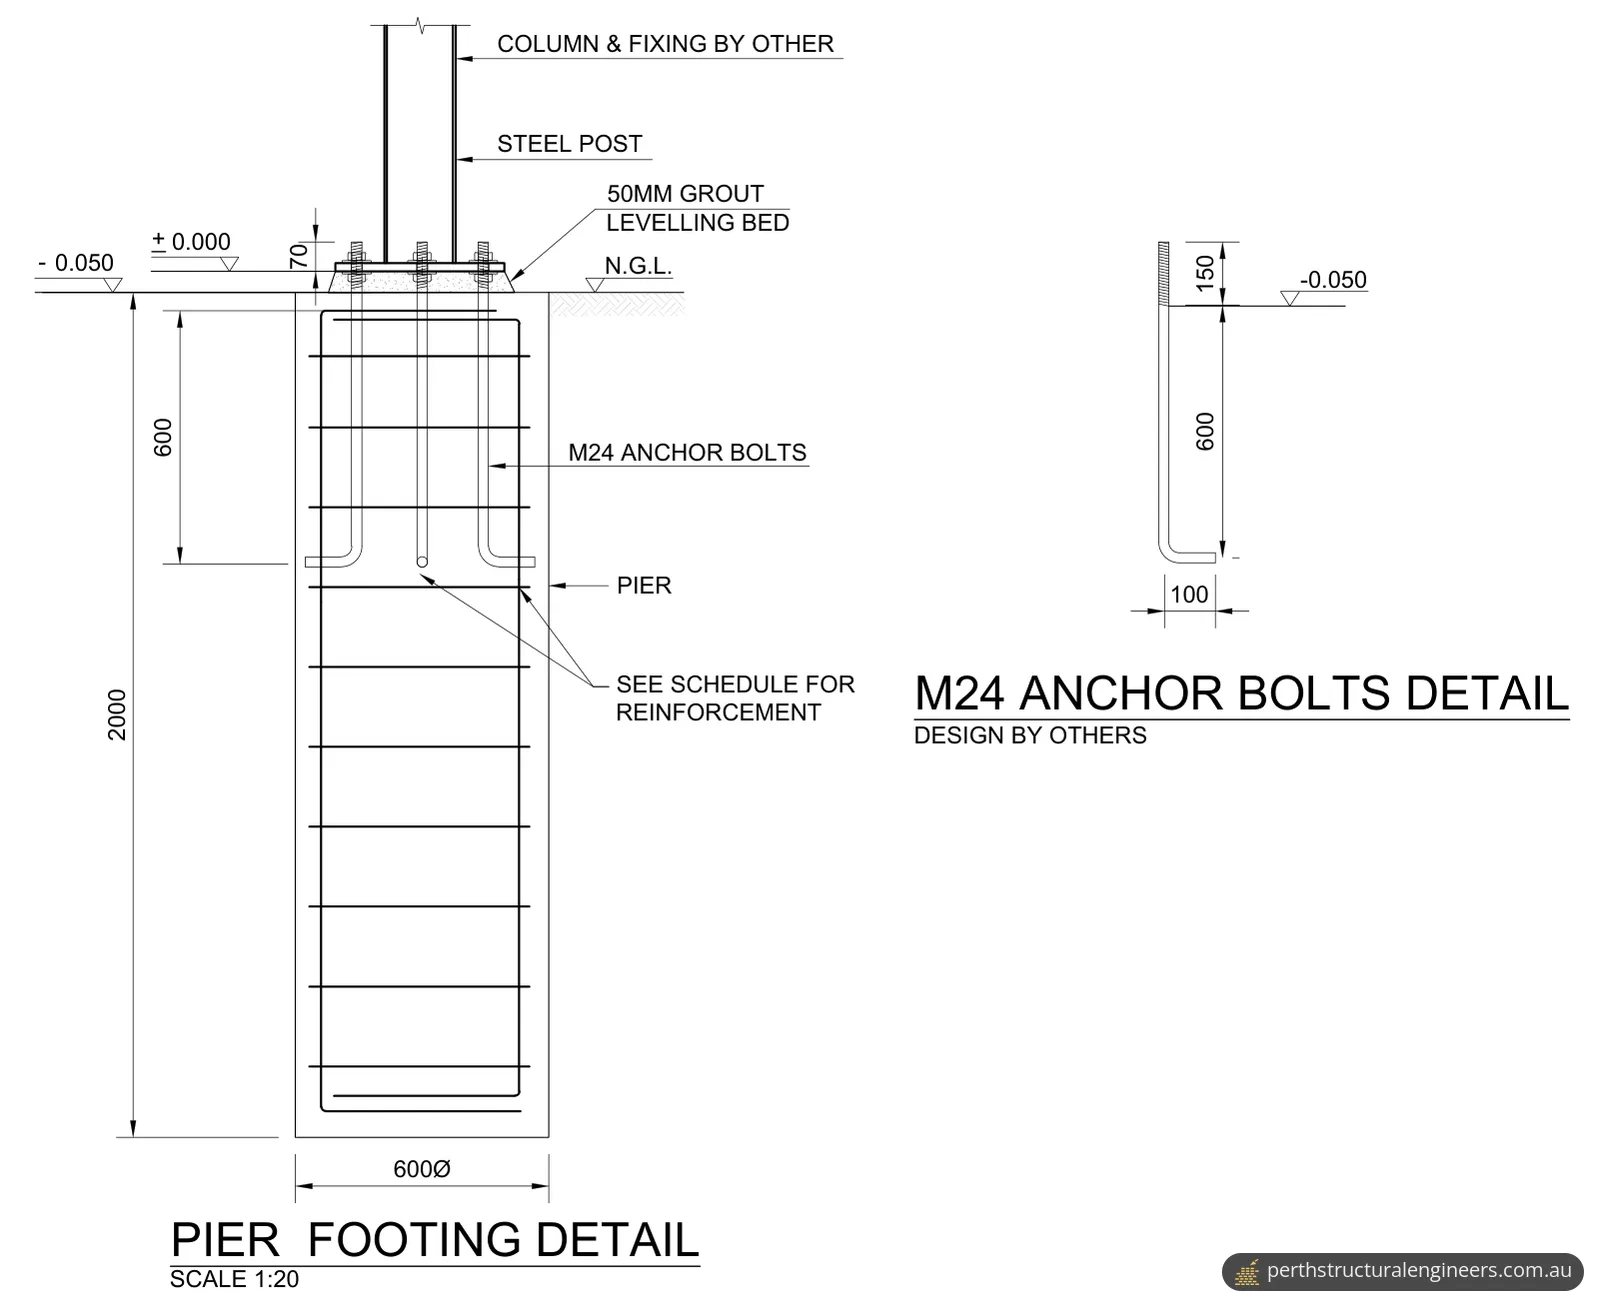
| Post base | Steel post on a 50 mm grout levelling bed, fixed with M24 anchor bolts (design by others) |
| Concrete | 32 MPa to AS 3600-2018, maximum slump 75 mm, maximum aggregate size 20 mm |
- Founding. The design is based on the site classification in a geotechnical report for the site. An allowable bearing capacity of 150 kPa was adopted at a minimum founding depth of 1.5 m below natural ground level, and the geotechnical engineer is to confirm that bearing capacity on site, based on the actual ground conditions.
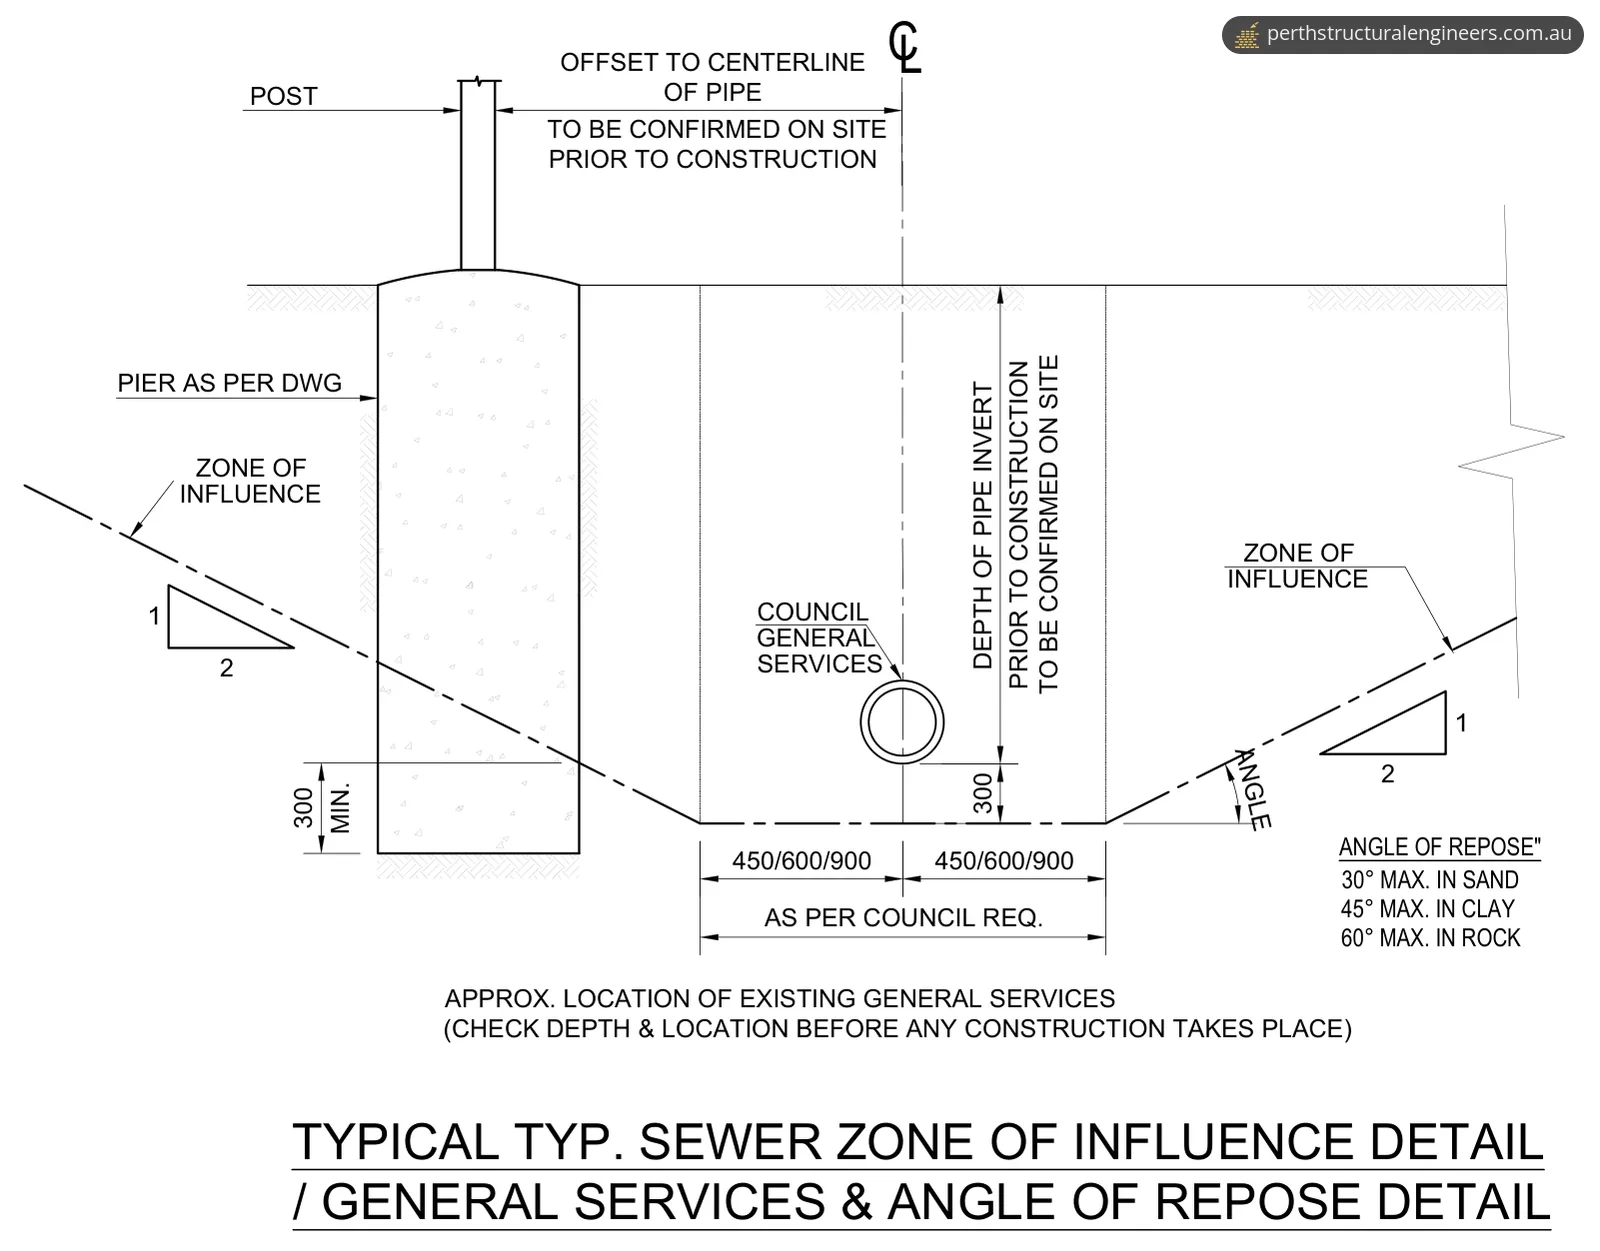
- Zone of influence. The section detail draws the zone of influence up from the base of the service trench at a slope of 1 in 2, and the pier must extend at least 300 mm below it. The detail also lists the maximum angle of repose as 30° in sand, 45° in clay and 60° in rock.
- Anchor bolts. The M24 anchor bolts are embedded 600 mm into the pier with a 100 mm hooked end and project 150 mm, to suit a post and fixing designed by others.
- Cover. Reinforcement in exposed footings has 65 mm of concrete cover, or 75 mm where the concrete is cast without formwork.
- Steel. All steel work is to be in accordance with AS 4100-2020.
What has to be checked on site
Ground conditions under footings can vary over short distances, so the notes require founding depths to be adjusted to suit the strata actually found. Whatever the specified depth, every pier must be extended to bear in stiff natural soil or rock with an allowable bearing capacity of at least 150 kPa.
The services shown are approximate. The offset from each post to the centreline of a pipe, and the depth of the pipe's invert, are to be confirmed on site before construction, and the depth and location of all services checked before any work starts. The builder is to verify all site dimensions, existing conditions and obstructions before ordering or delivering materials, and to report any discrepancies to the engineer. If groundwater is found at the design depth of any pier, the engineer must be told immediately.
The result
Our client received a four-sheet foundation drawing set, issued for approval, that sizes and reinforces the eight piers and sets how deep they must go below the existing services. The job also included structural certification for the proposed awning.
The general notes say no work is to start until written authorisation to proceed has been issued, and plans stamped and approved by the building surveyor or relevant authority are to be used for construction. On completion, the contractor may be asked to certify that the as-built work matches the approved drawings.
Planning an awning, patio or shed on a site with underground services?
Our structural engineering services include footing and foundation design, decks, pergolas and patios, shopfront awnings, and commercial and industrial buildings. Send us the awning supplier's drawings or post layout, any geotechnical report you have, and a plan of the services on site, and we'll give you a quote. For how strip, raft and pad footings compare on Perth sand, see strip footings explained. We work across the metro area: see our service areas across Perth. You can request a quote online or call 1300 614 803.
Photos and drawings
From the report
Sample pages from what the client received (personal details removed).
Frequently asked questions
Do I need a building permit for a large steel awning in WA?
Under WA's Building Act 2011, building work needs a building permit unless the Minister or the Building Regulations specifically exempt it. The City of Cockburn says a freestanding patio needs a building permit if its floor area is over 10 m² or it is over 2.4 m high, and an attached patio needs one too.
Who issues building permits in Jandakot?
Local governments are the main permit authority for building control in WA, according to Building and Energy's overview of the Building Act 2011. Jandakot is in the City of Cockburn, so building permit applications for work there go to the City of Cockburn.
What is the difference between a certified and an uncertified building permit application in WA?
A certified application comes with a Certificate of Design Compliance signed by an independent building surveyor, can be made for any class of building, and the permit authority has 10 business days to issue the permit. An uncertified application is only available for single residential buildings or associated non-habitable buildings, and the permit authority arranges the certification.