Structural inspection and report · Bayswater WA
In short: The owner wanted to turn a former garage into a new timber-framed room. Our visual inspection found the masonry walls may generally be kept with repairs, except the single-brick wall next to the neighbour, which should not be relied on for support. A new engineered retaining/boundary wall and footing may be designed to carry the room instead.
- Service
- Structural inspection and report
- Location
- Bayswater WA
- Completed
- October 2026
- Structure
- Former garage enclosed by masonry walls of varying construction and condition
- Footprint
- About 6.1 m by 3.3 m, from the report's sketch of the garage walls
- Proposed work
- A new timber-framed room, with a new retaining/boundary wall along the neighbour's side
- Assessed
- Garage walls, parapet wall, single-brick wall next to the neighbouring property
- Inspection
- Visual and non-destructive; no footing excavation, material testing, survey or geotechnical investigation
- Finding
- Other walls may generally be kept with repairs; the single-brick wall is not to be relied on for support
The brief
The owner of a home in Bayswater planned to turn a former garage into a new timber-framed room. The garage area is enclosed by masonry walls, including a single-brick wall next to the neighbouring property and a parapet wall.
The owner also planned a new retaining/boundary wall along the neighbour's side, and hoped that new wall could also provide structural support and a foundation for the new room. They asked for a visual structural inspection and preliminary engineering advice on:
- the condition of the existing garage walls and the parapet wall;
- the single-brick masonry wall next to the neighbouring property;
- whether the other (non-party) walls could be kept as part of the new room;
- whether the proposed retaining/boundary wall could also support the room;
- the structural works needed before the room is built.
Why it needed a structural engineer
The existing walls appear to have been built mainly for the previous garage. Whether a wall like that can retain soil, or carry a new room, depends on its footing, founding depth, reinforcement and founding material, and none of those could be confirmed by a visual inspection. The report also says a new retaining wall should be designed for the applicable lateral earth pressures, surcharge loads and any loads from the new building.
Retaining walls are also regulated. The City of Bayswater's fences and retaining walls page says a building permit is required for a retaining wall that retains more than 0.5 m of soil, or that supports the adjoining property's soil. Work along a boundary can also affect the land next door. Under WA's Building Act 2011, work that encroaches on or adversely affects neighbouring land needs the neighbour's consent, given on Form BA20 from the WA Government's building approvals forms, or a court order.
What we found
The inspection covered the readily accessible areas of the former garage. It was visual and non-destructive. This assessment was based on the information the client provided and what could be seen at the site. It did not verify the original structural design capacities, and it included no destructive investigation, footing excavation, material testing, survey or geotechnical investigation.
- Wall construction. The walls around the former garage footprint are masonry of varying construction and condition: brick masonry in some sections, and other masonry or blockwork in others.
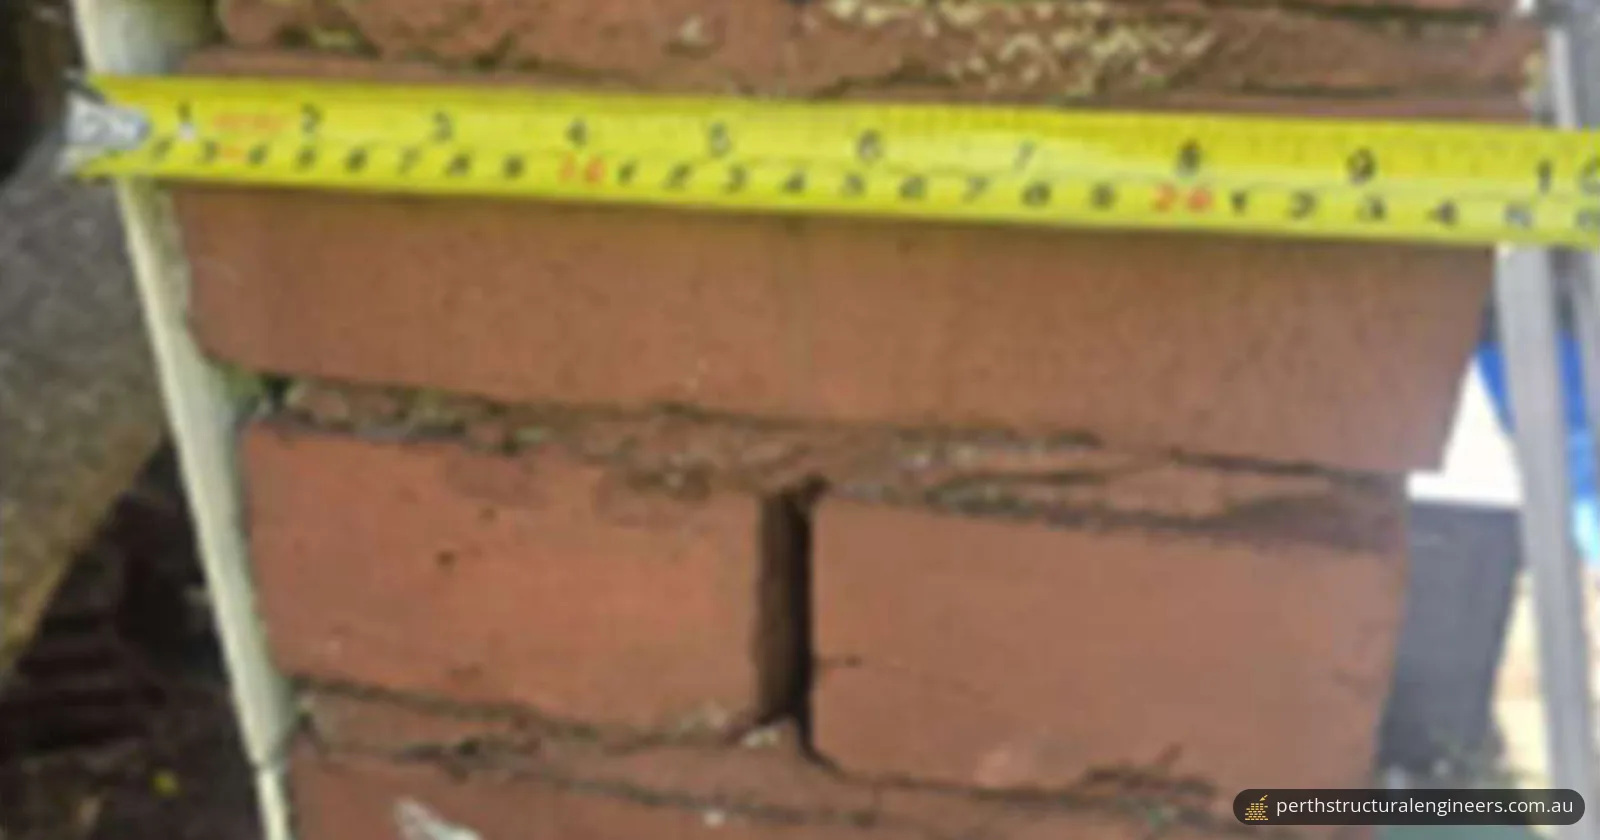
- The wall next to the neighbour. This wall appears to include single-leaf masonry construction in sections. Localised cracking, separation or open joints, and deteriorated mortar were observed at several locations.
- Unknown footings. The walls appear to have been built mainly for the previous garage arrangement. From a visual inspection alone, the existing footing dimensions, founding depth, reinforcement and founding material could not be confirmed.
- The other walls. The remaining non-party masonry walls appeared generally capable of being kept, subject to local repairs, keeping them stable during construction, and not putting new loads on them unless they are specifically designed for those loads.
- The parapet wall. The parapet and other wall sections need to stay adequately restrained and stable during and after the alterations.
What we recommended
The report set out these structural recommendations for the new room:
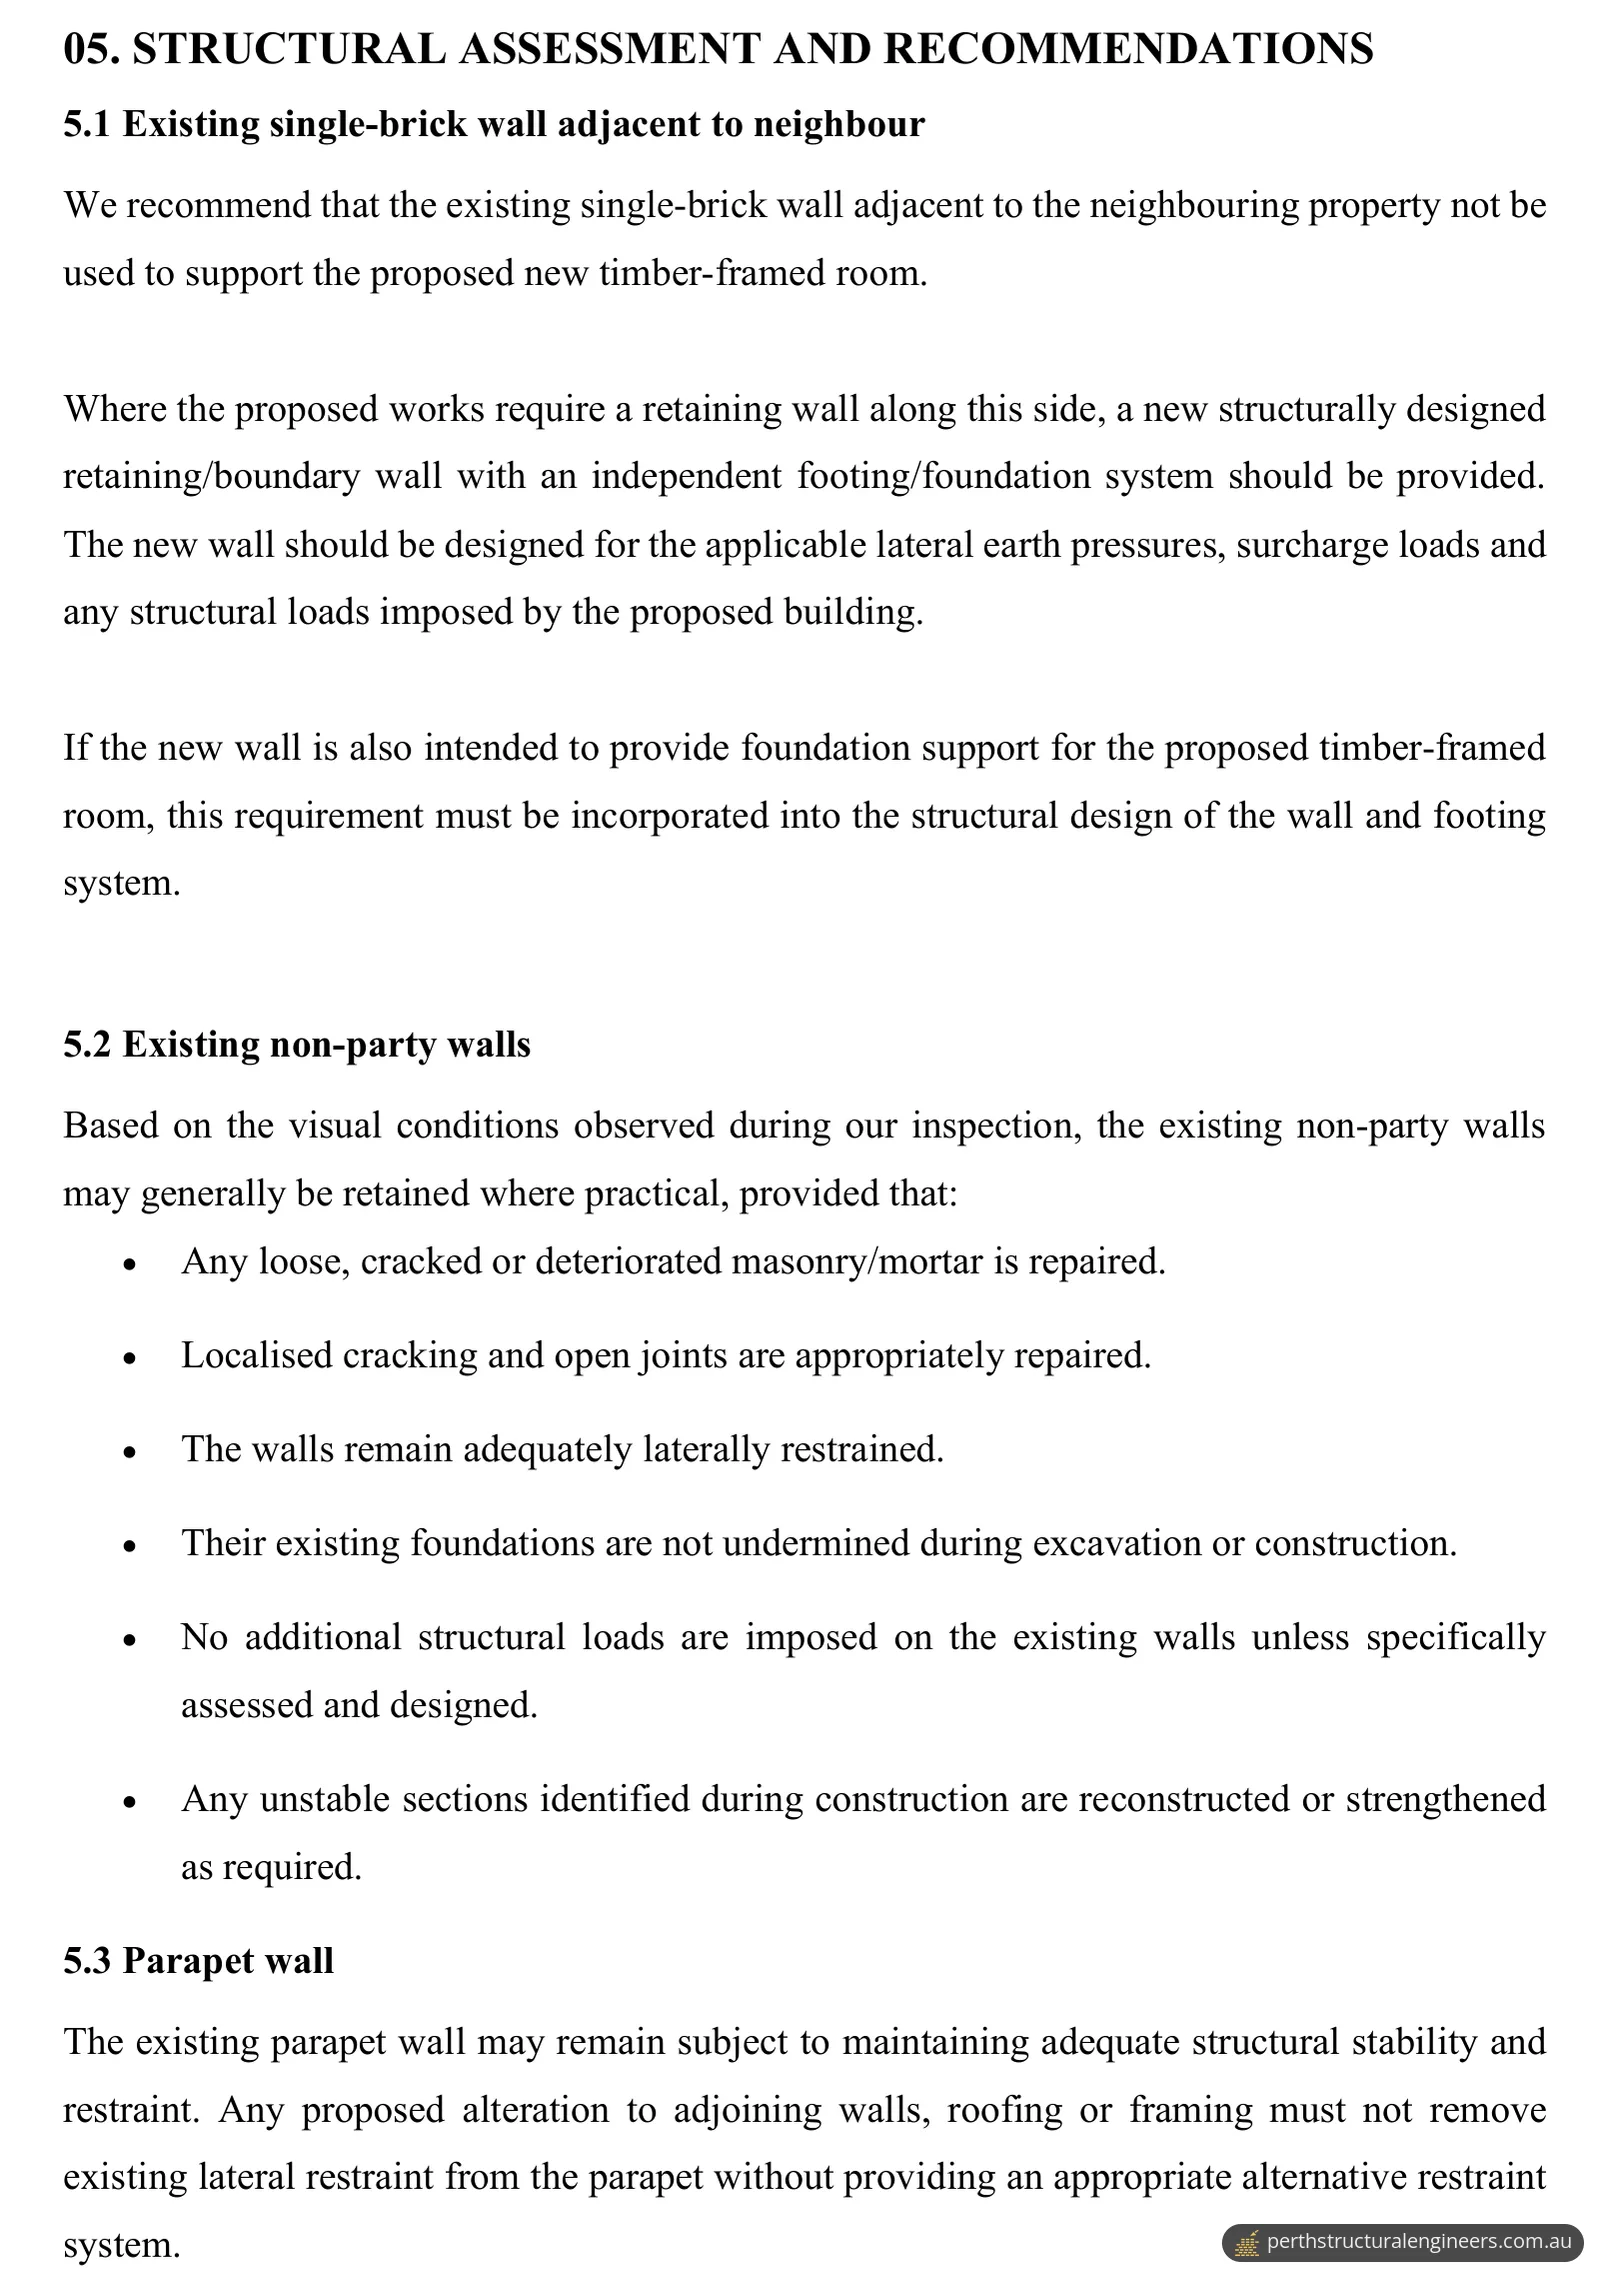
- Don't use the single-brick wall for support. The existing single-brick wall next to the neighbour should not be used as a retaining wall or as a foundation for the new room, unless later detailed investigation and engineering design show it is suitable.
- Build a new engineered wall where retaining is needed. Where a retaining wall is needed along that side, it should be a new, structurally designed retaining/boundary wall with its own independent footing. If it is also meant to support the room, that load must be built into the design of the wall and its footing.
- Give the room its own load path. The timber-framed room should sit on a properly designed foundation. Where practical, its loads should travel through a clearly defined path, from the timber framing through the supporting wall or beam and footing to suitable founding material.
- Repair and protect the walls being kept. Repair loose, cracked or deteriorated masonry and mortar joints, keep the walls laterally restrained, and reconstruct or strengthen any unstable sections found during construction.
- Keep the parapet restrained. Changes to the adjoining walls, roofing or framing must not remove the parapet's existing lateral restraint without an alternative restraint system. Where the works change the existing support conditions, new connections or bracing should be part of the detailed structural design.
- Take care during construction. The builder should provide temporary propping or bracing where removing adjoining elements could destabilise walls being kept. Excavation for new footings next to existing walls should be staged so existing footings are not undermined.
The result
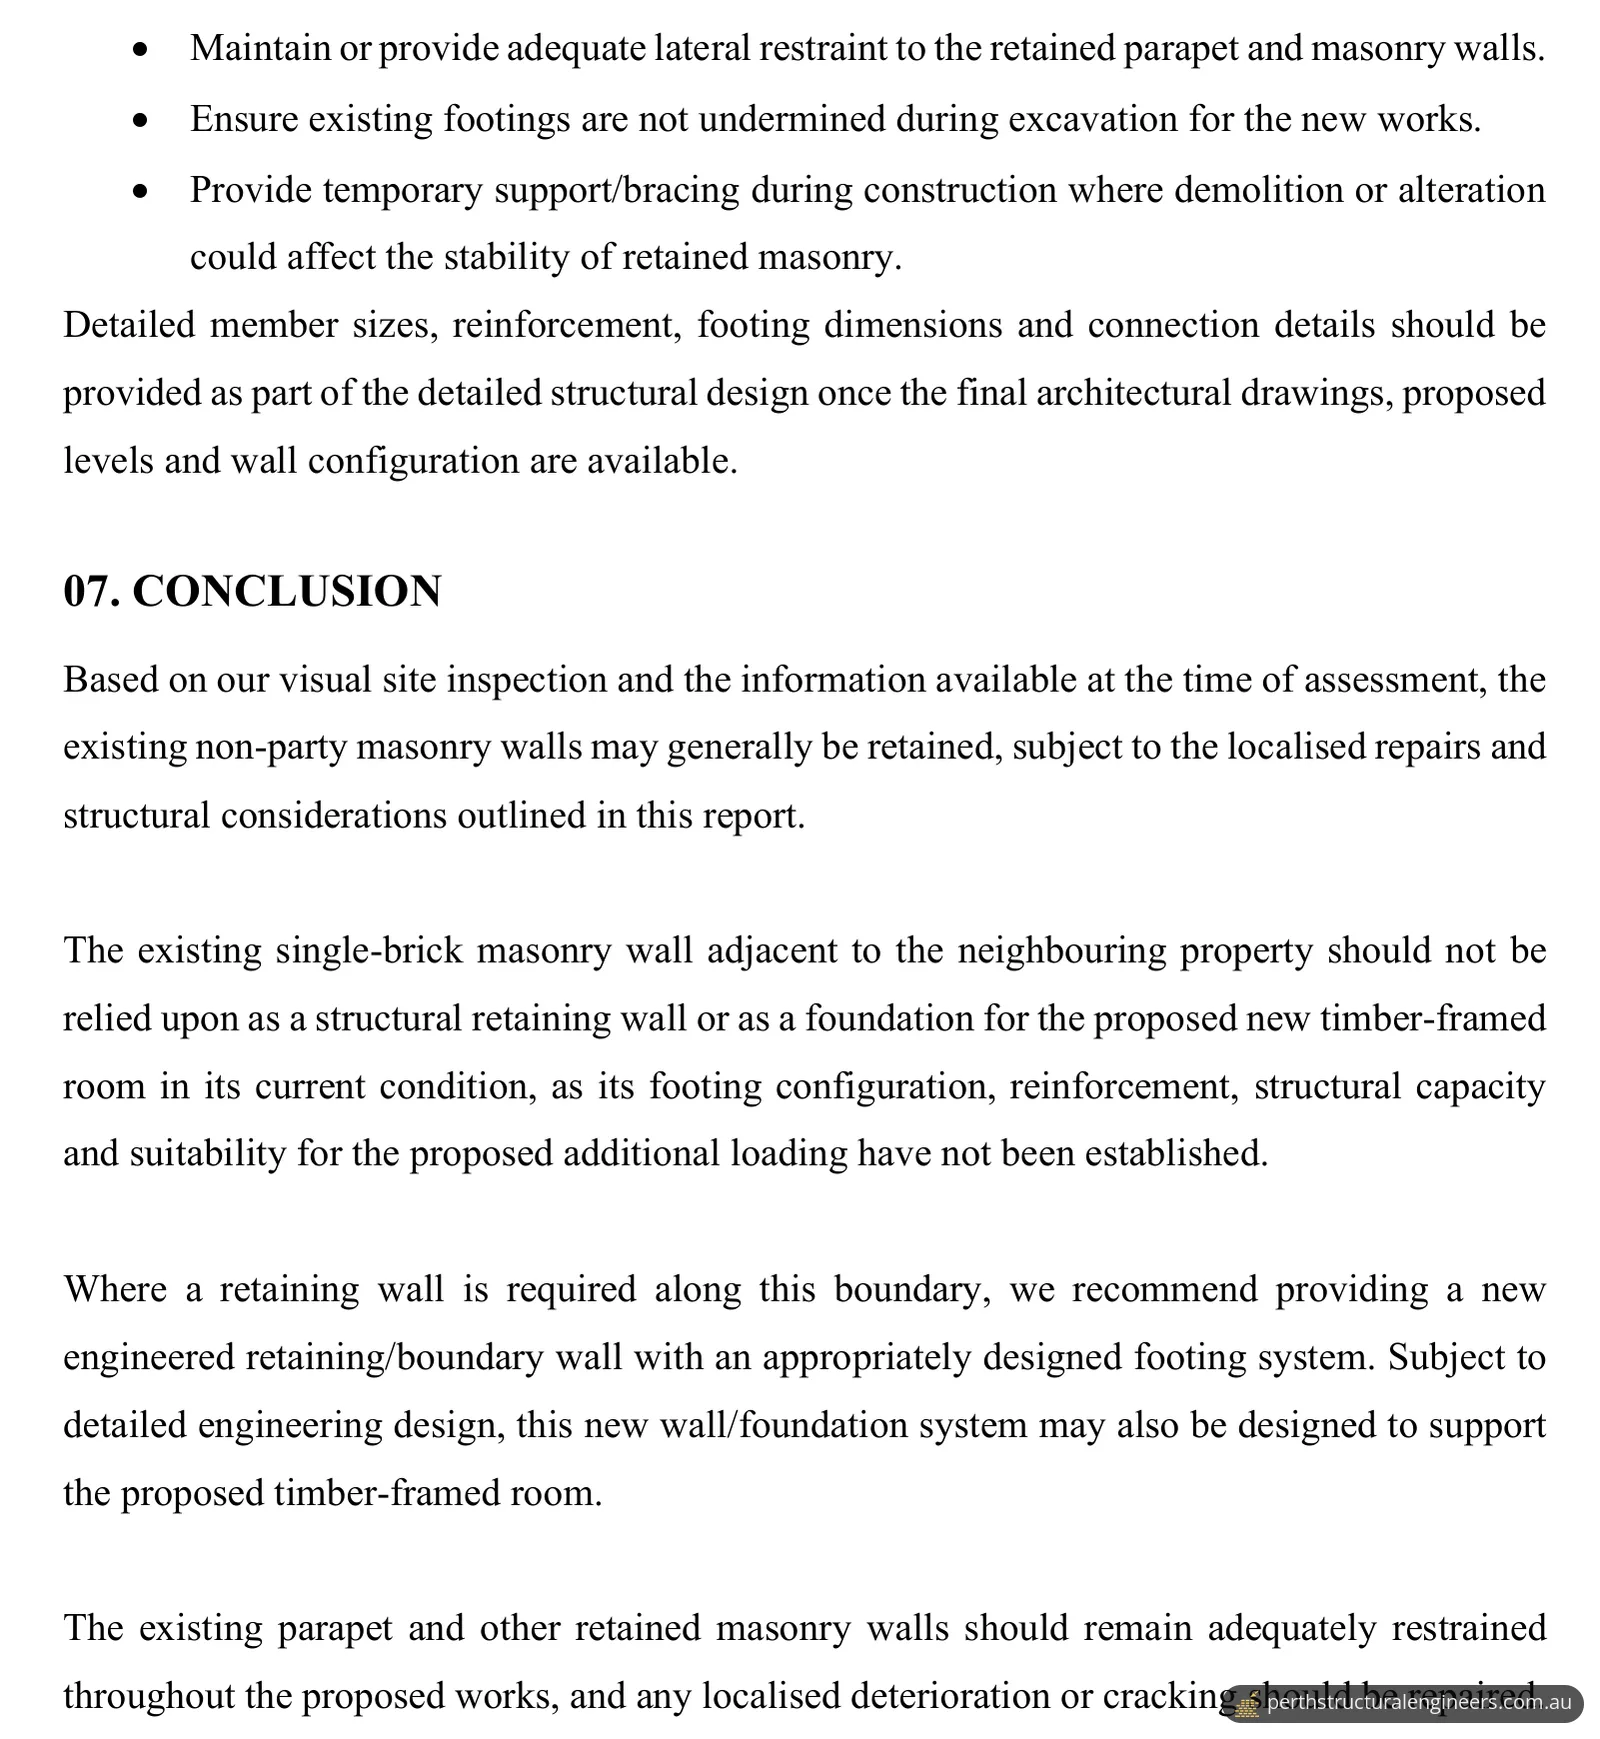
The report concluded that the existing non-party masonry walls may generally be kept, subject to the localised repairs and structural considerations it sets out. The single-brick wall next to the neighbouring property should not be relied on as a retaining wall or as a foundation for the new room in its current condition, because its footing, reinforcement, structural capacity and suitability for the extra load have not been established.
Where a retaining wall is needed along that boundary, the report recommends a new engineered retaining/boundary wall with a designed footing. Subject to detailed engineering design, that new wall and footing may also be designed to support the timber-framed room.
The next step is the detailed structural design. The report says member sizes, reinforcement, footing dimensions and connection details should be provided as part of it, once the final architectural drawings, proposed levels and wall configuration are available.
Planning a garage conversion or boundary wall in Bayswater?
Our structural engineering services include structural adequacy assessments of existing structures, wall cracking assessments, retaining walls, and garage and shed designs. Bayswater is one of the suburbs on our service areas list, and we also work in nearby Morley. Send us photos of the walls, any drawings you have, and what you plan to build, and we'll give you a no-obligation quote. You can contact us online or call 1300 614 803.
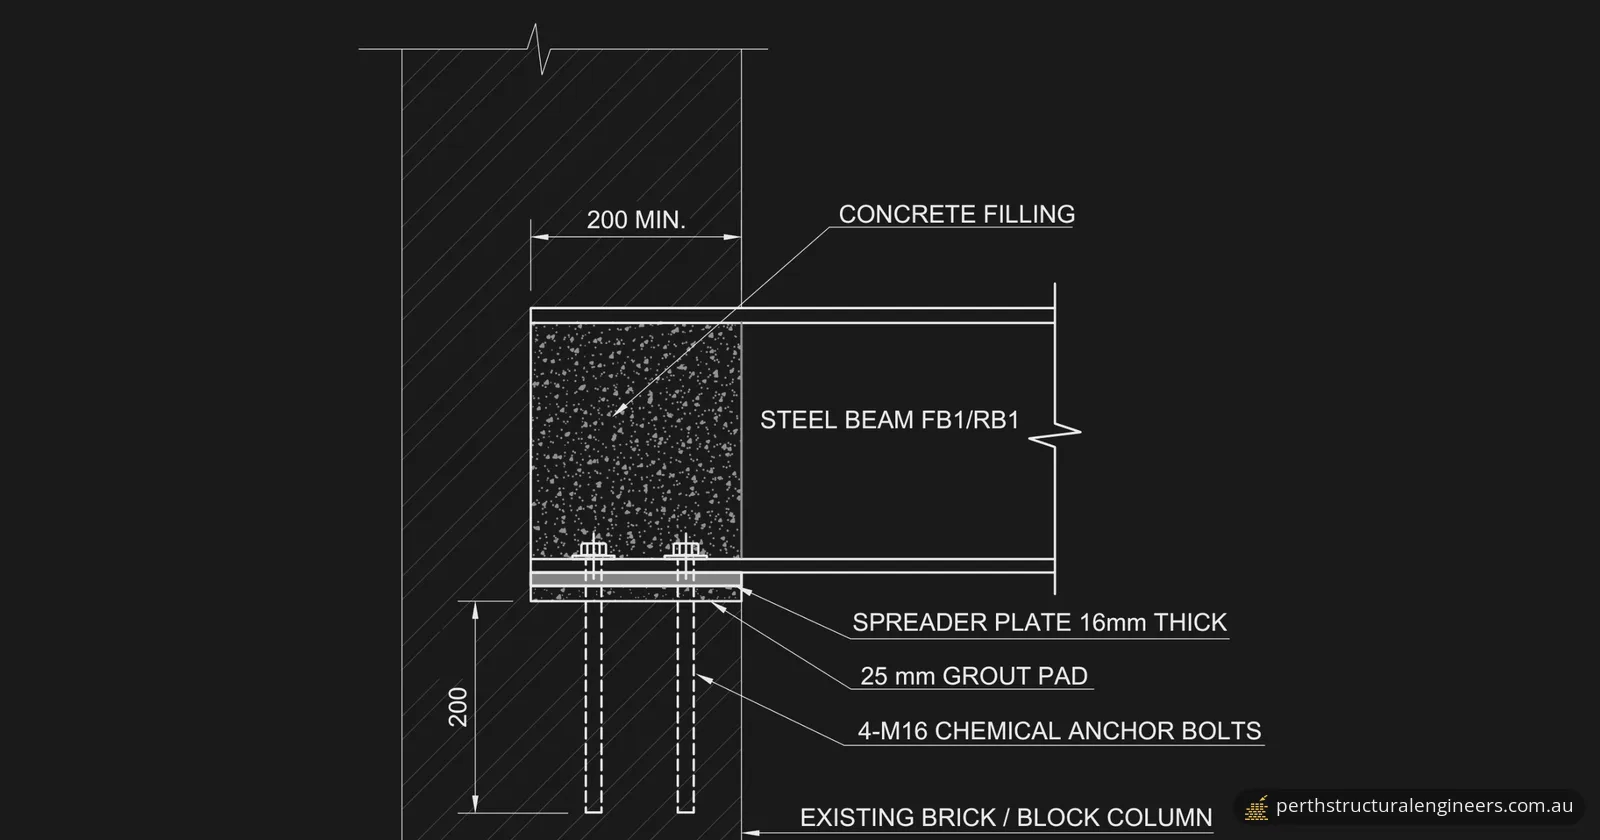
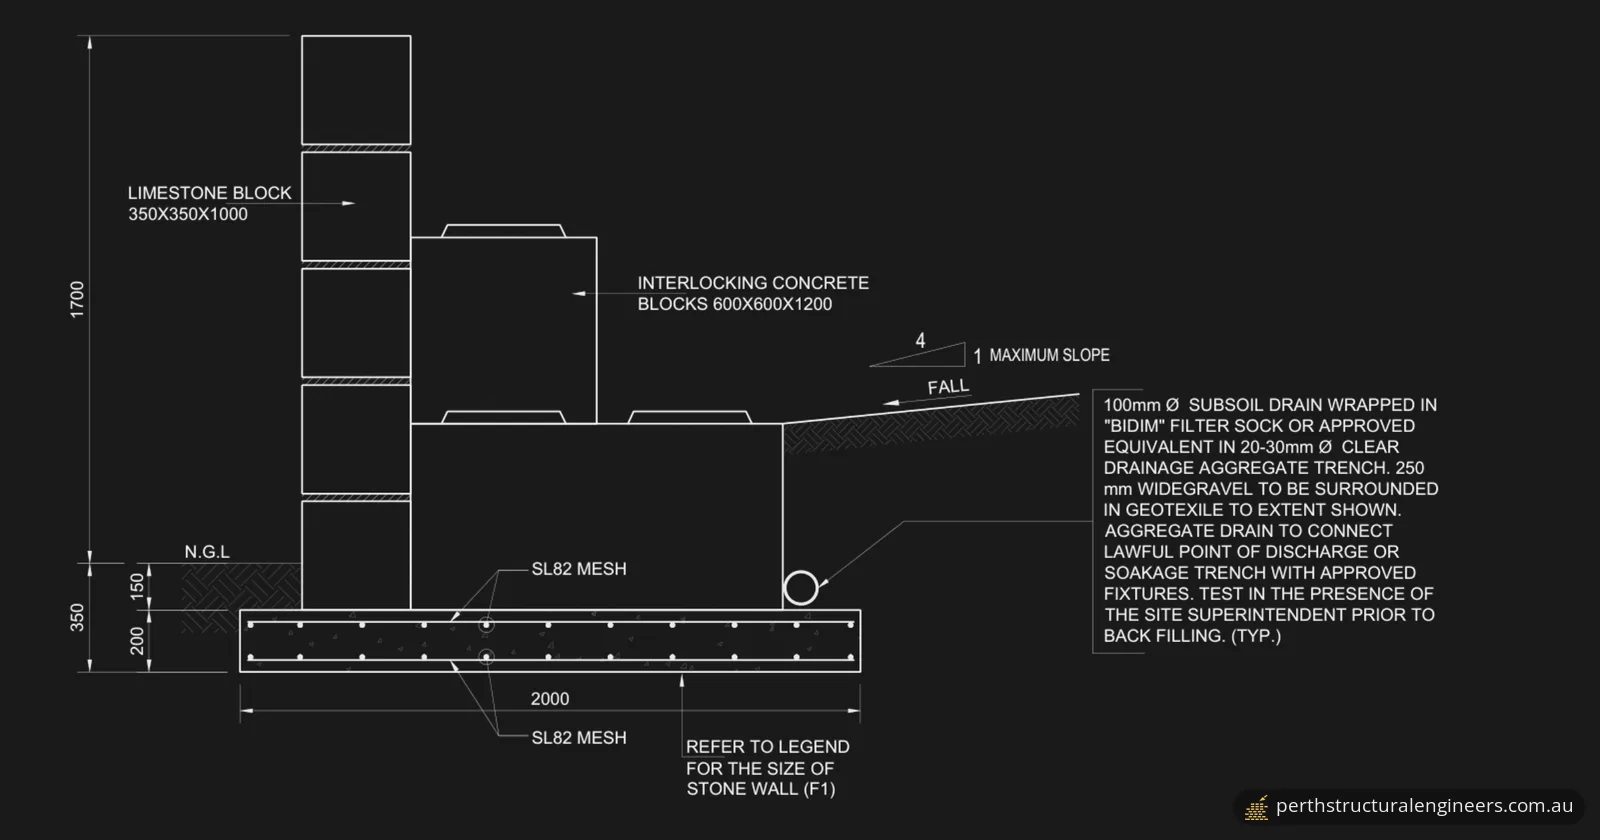
Photos and drawings
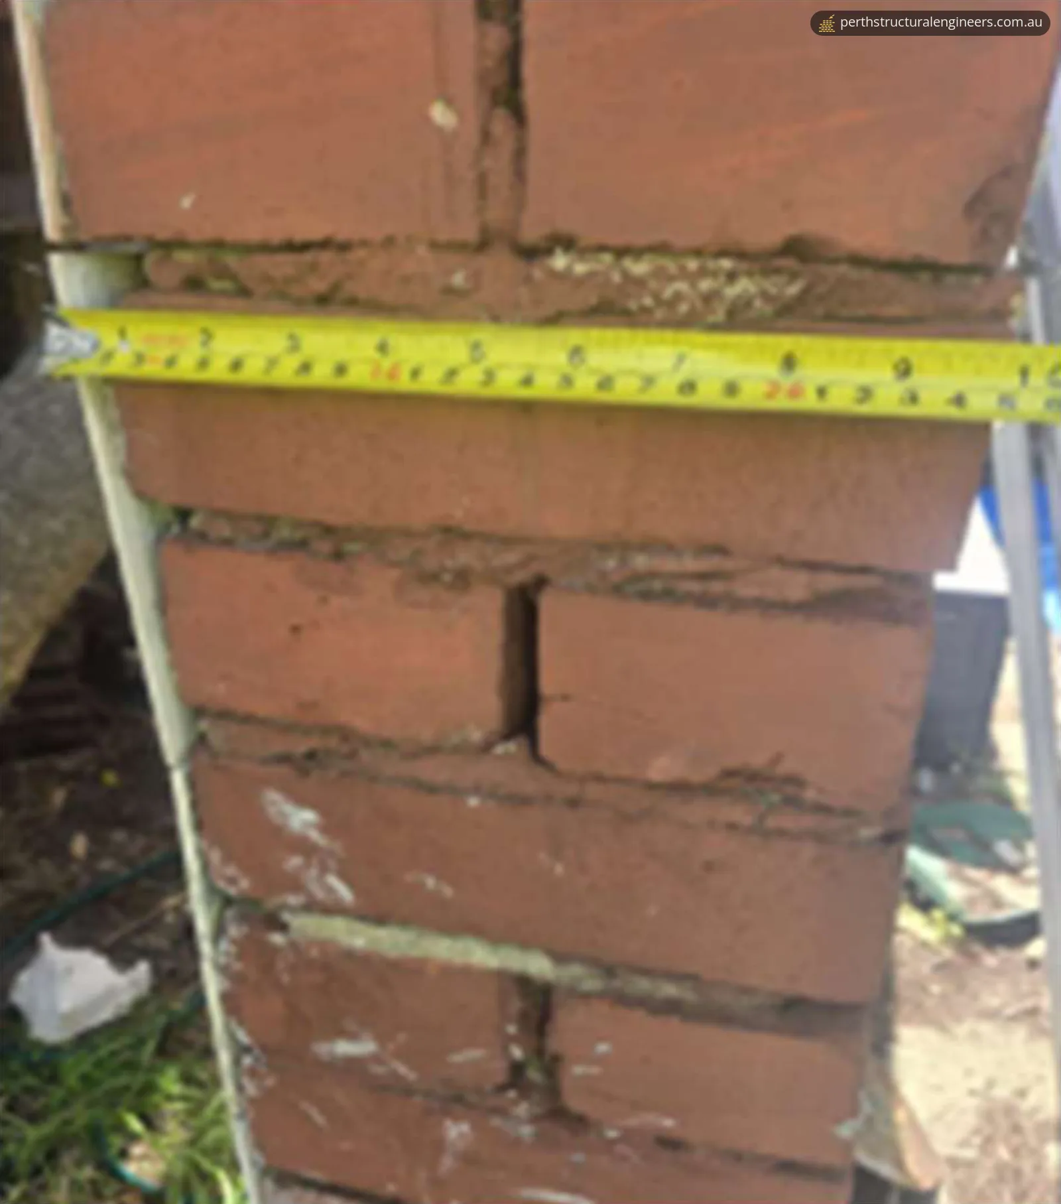
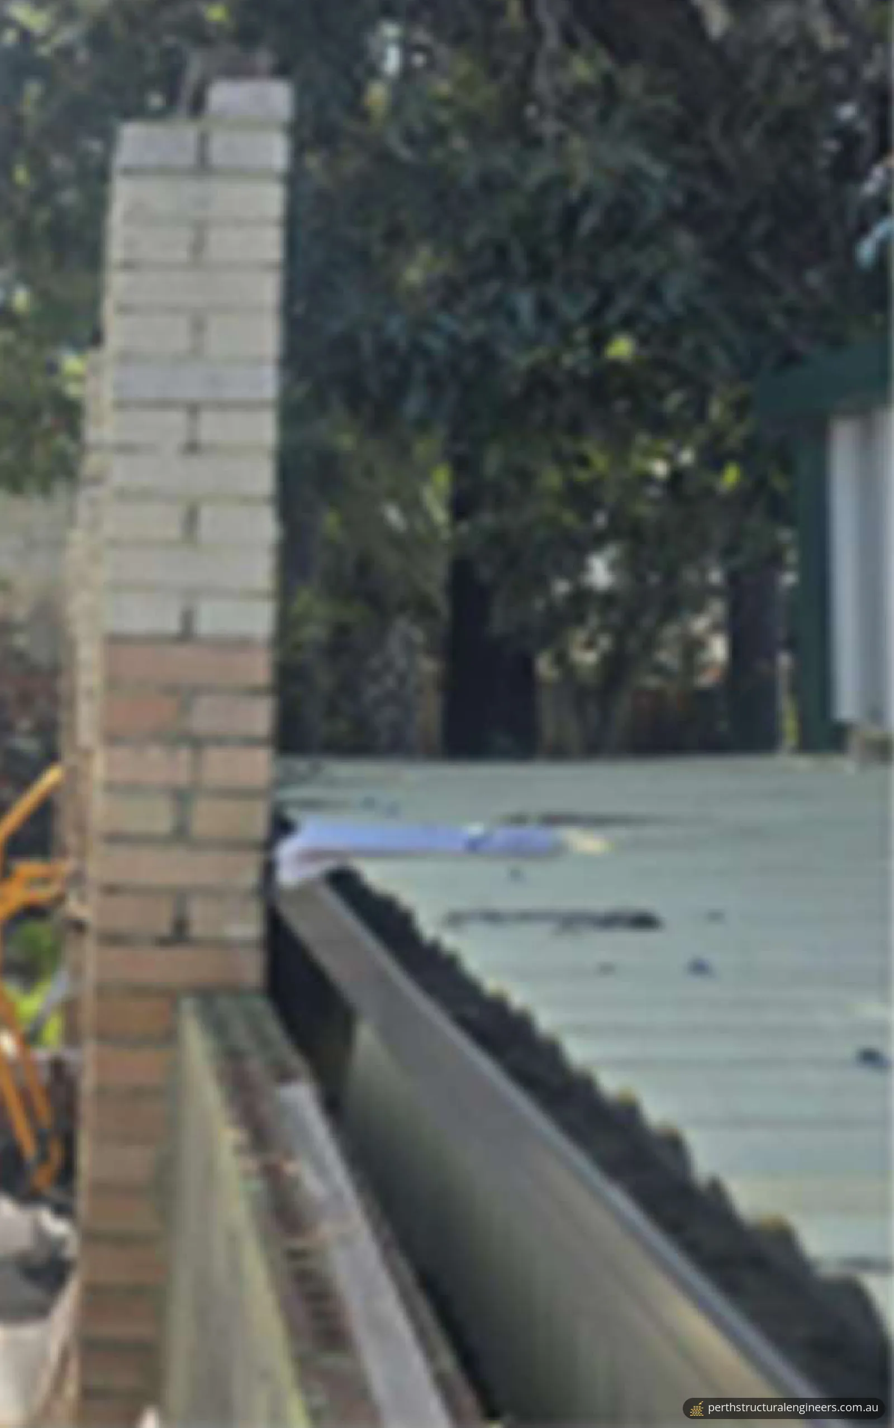
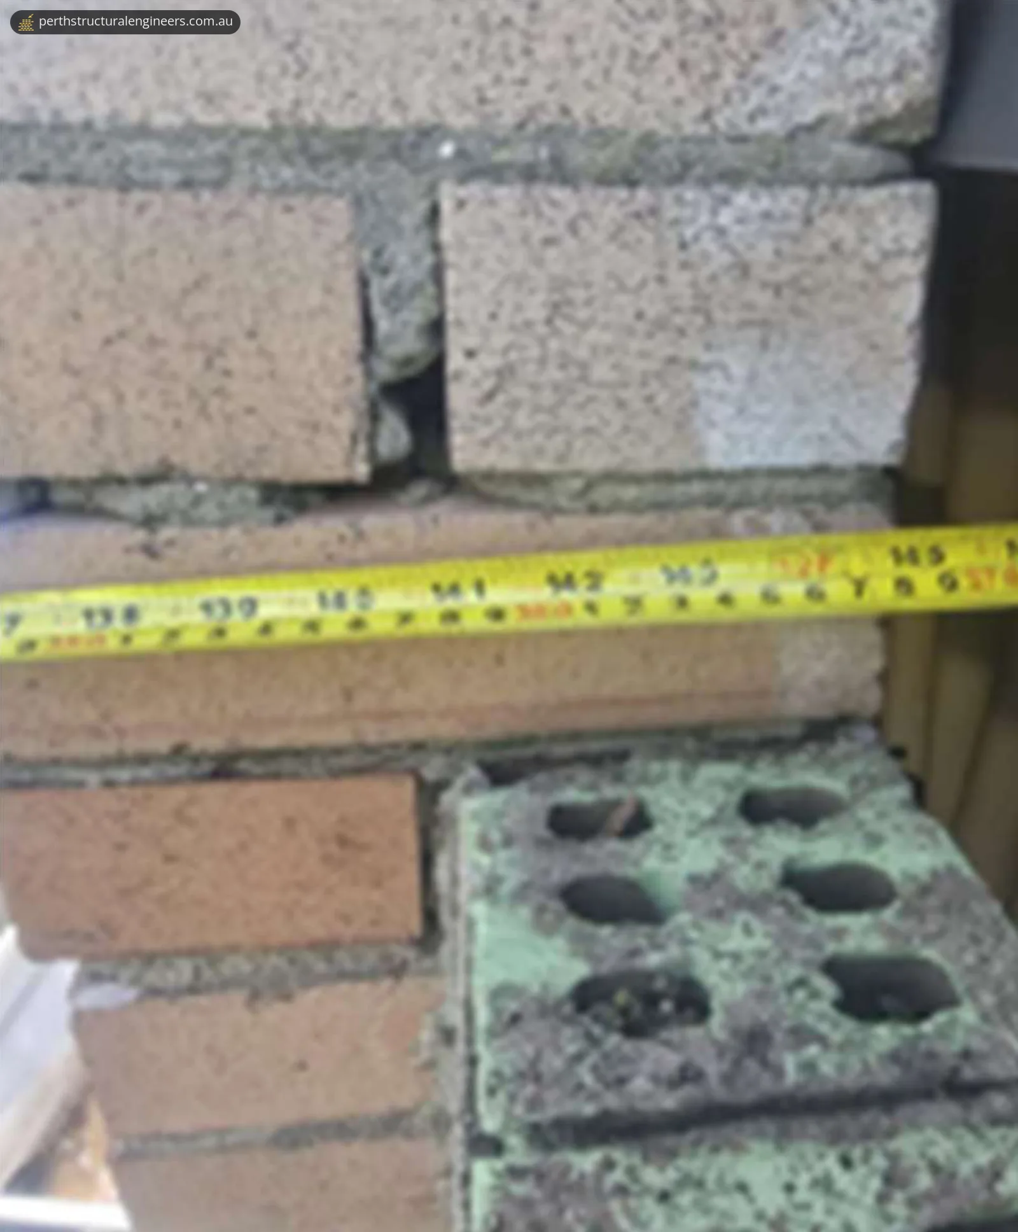
From the report
Sample pages from what the client received (personal details removed).
Frequently asked questions
Do I need a building permit for a retaining wall in the City of Bayswater?
The City of Bayswater says a building permit is required for a retaining wall that retains more than 0.5 m of soil, such as fill, and for a retaining wall that supports the adjoining property's soil, such as after a cut. Planning approval is generally required where a retaining wall is more than 0.5 m above natural ground level.
Do I need my neighbour's consent to build next to the boundary in WA?
You do if the work will encroach on their land or adversely affect it. Under the Building Act 2011, adversely affecting includes reducing the stability or load-bearing capacity of the land or a building on it. The neighbour is given Form BA20 and has 28 days to consider it, and the work must not start without their consent or a Magistrates Court order.
Does converting a garage into a room need approval in Bayswater?
Usually, yes. The City of Bayswater says building approval is required for most residential alterations, additions and renovations, and only minor work listed in the Building Regulations 2012 is exempt. The National Construction Code classes a private garage, carport or shed as a Class 10a non-habitable building, a different class from a Class 1a dwelling.