Certification of existing structure · Belmont WA
In short: The client needed a structural compliance certificate for a temporary arched entrance frame made of 50 mm steel pipe on portable concrete piers. After a site visit and a review of the frame, we certified it as adequate for installation in non-cyclonic regions up to wind classification N1, subject to installing it to the site and manufacturer's information.
- Service
- Certification of existing structure
- Location
- Belmont WA
- Completed
- September 2026
- Structure
- Temporary modular steel pipe entrance frame with an arched frame at each end
- Size
- 3.95 m long, 3.07 m wide and 3.0 m high
- Members
- 50 mm diameter CHS beams and arches, fully bolted pipe connectors, three steel tie wires each side
- Foundation
- Portable encased concrete piers, 300 mm diameter and 400 mm deep, at each end
- Wind
- Region A (non-cyclonic), wind classification N1, terrain category TC2 to TC3
- Standards
- AS/NZS 1170.0, 1170.1 and 1170.2, AS 4055, AS 4100, AS 1576.6
- Finding
- Adequate for installation in non-cyclonic regions up to N1, subject to the certificate's notes
The brief
The client had a temporary entrance frame built from steel pipe and needed a structural compliance certificate for it. The frame is a modular structure, 3.95 m long, 3.07 m wide and 3.0 m high, with an arch-shaped frame at each end. It carries fairy lights.
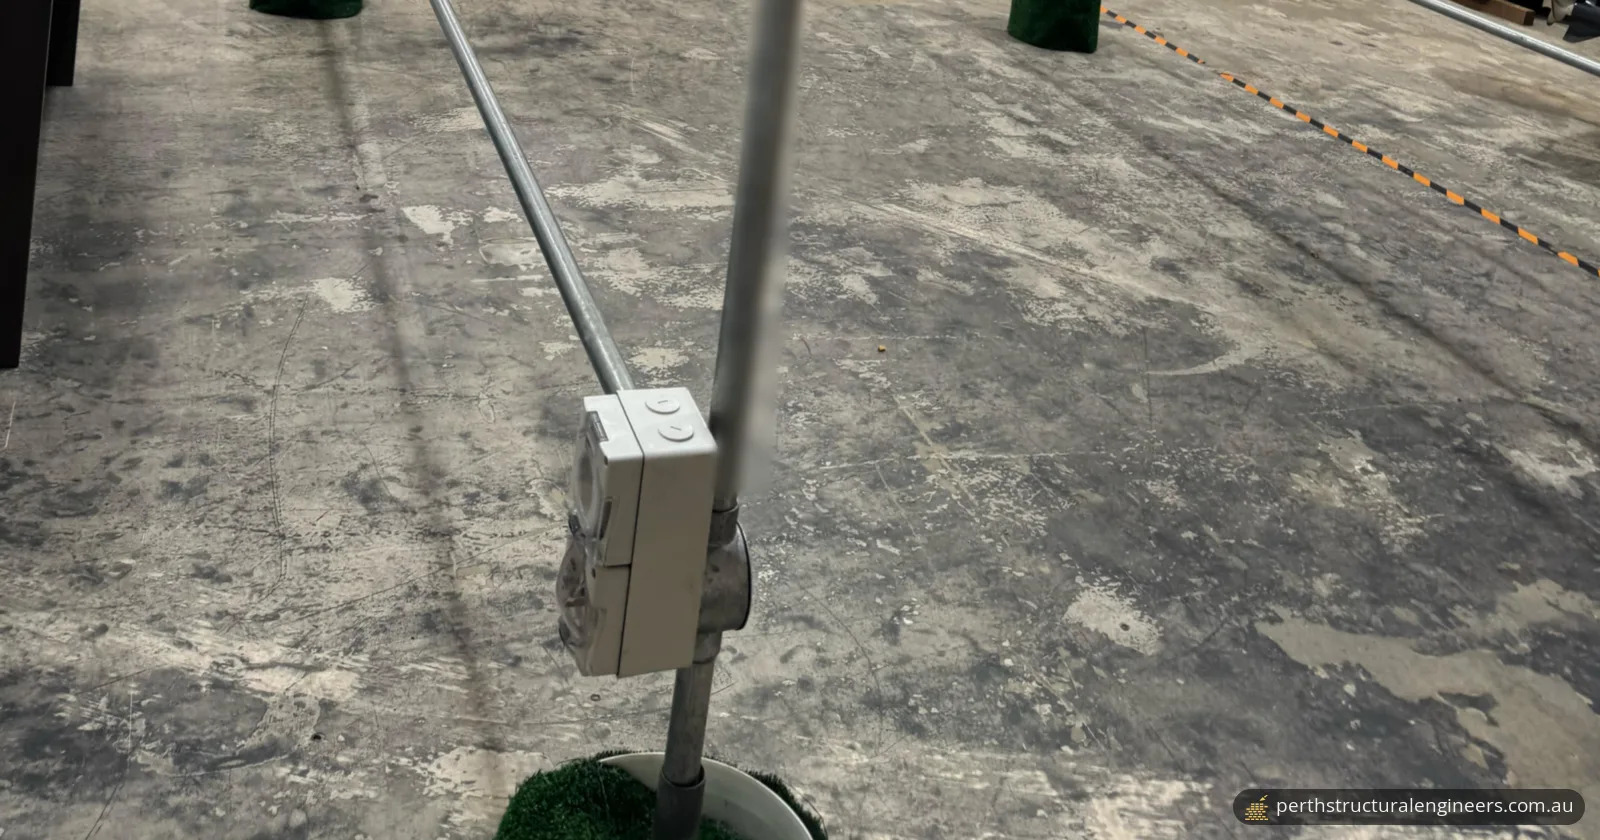
We inspected the frame assembled in Belmont, and used the information the client and manufacturer supplied about it. The certificate covers the temporary framing system, its member sizes and the general arrangement of the modular steel frame and its foundation.
Why it needed a structural engineer
A free-standing frame like this has to stay stable under wind on its own, with only portable piers holding it down. Checking that takes the design actions in the AS/NZS 1170 series, including wind actions to AS/NZS 1170.2, and a check of the steel members and connections. An engineer's certificate puts that check in writing for whoever is approving or installing the structure.
Whether a temporary structure needs a building permit in Western Australia is a separate question. Building and Energy's Industry Bulletin 135 on temporary structures says the Building Act 2011 approval process applies only to buildings and incidental structures. Whether a structure is a building or incidental structure is ultimately for the permit authority, which can give guidance on a specific temporary structure. Temporary structures that are neither may still fall under health or planning rules run by the local government.
What we assessed
The frame was assessed against these Australian Standards:
- AS/NZS 1170.0, Structural design actions: General principles;
- AS/NZS 1170.1, Permanent and imposed actions;
- AS/NZS 1170.2, Wind actions;
- AS 4055, Wind loads for housing;
- AS 4100, Steel structures;
- AS 1576.6, Scaffolding: metal tube and coupler.
The design loading used wind Region A (non-cyclonic), wind classification N1, terrain category TC2 to TC3 and a regional wind speed (ULS) of 34 m/s. The fairy lights were allowed for as a dead load of 0.01 kN.
What the certificate records about the structure:
- Frame. The primary frame is steel pipe. The middle, top and bottom beams are 50 mm diameter circular hollow sections (CHS), and they connect through the arch-shaped frame at each end.
- End arches. Each arched end frame is also 50 mm diameter CHS. The end frames are tied with three steel wires on each side.
- Connections. All structural connections are fully bolted through pipe connectors.
- Foundation. The steel frame connects to a concrete pier at each end. The piers are portable encased concrete piers, 300 mm in diameter and 400 mm deep.
The result
The certificate concluded that:
- the structural steel framing is adequate to support the applied loads in accordance with the AS/NZS 1170 series;
- the structural arrangement and member sizes are adequate for the intended temporary modular structure;
- the steel elements are consistent with the requirements of AS 1576.6 and AS 4100.
So the frame is adequate for installation in non-cyclonic regions of Australia up to wind classification N1, subject to installing it in accordance with the site and the manufacturer's or client's information.
The certificate also set clear limits. It applies only to the modular frame it describes, and it is valid only in non-cyclonic regions. Footing design is to follow the manufacturer's and site information. Temporary works, construction method, transport and installation stay the responsibility of the builder or installer.
Need a temporary structure checked in Perth?
Our structural engineering services include inspections, reports and certifications for existing structures. Send us photos of the structure, its dimensions and member sizes, how it is held down, and where and for how long it will be installed, and we'll give you a no-obligation quote. We work across the Perth metro area, from the nearby Perth CBD to the suburbs on our service areas list. You can contact us online or call 1300 614 803.
Photos and drawings
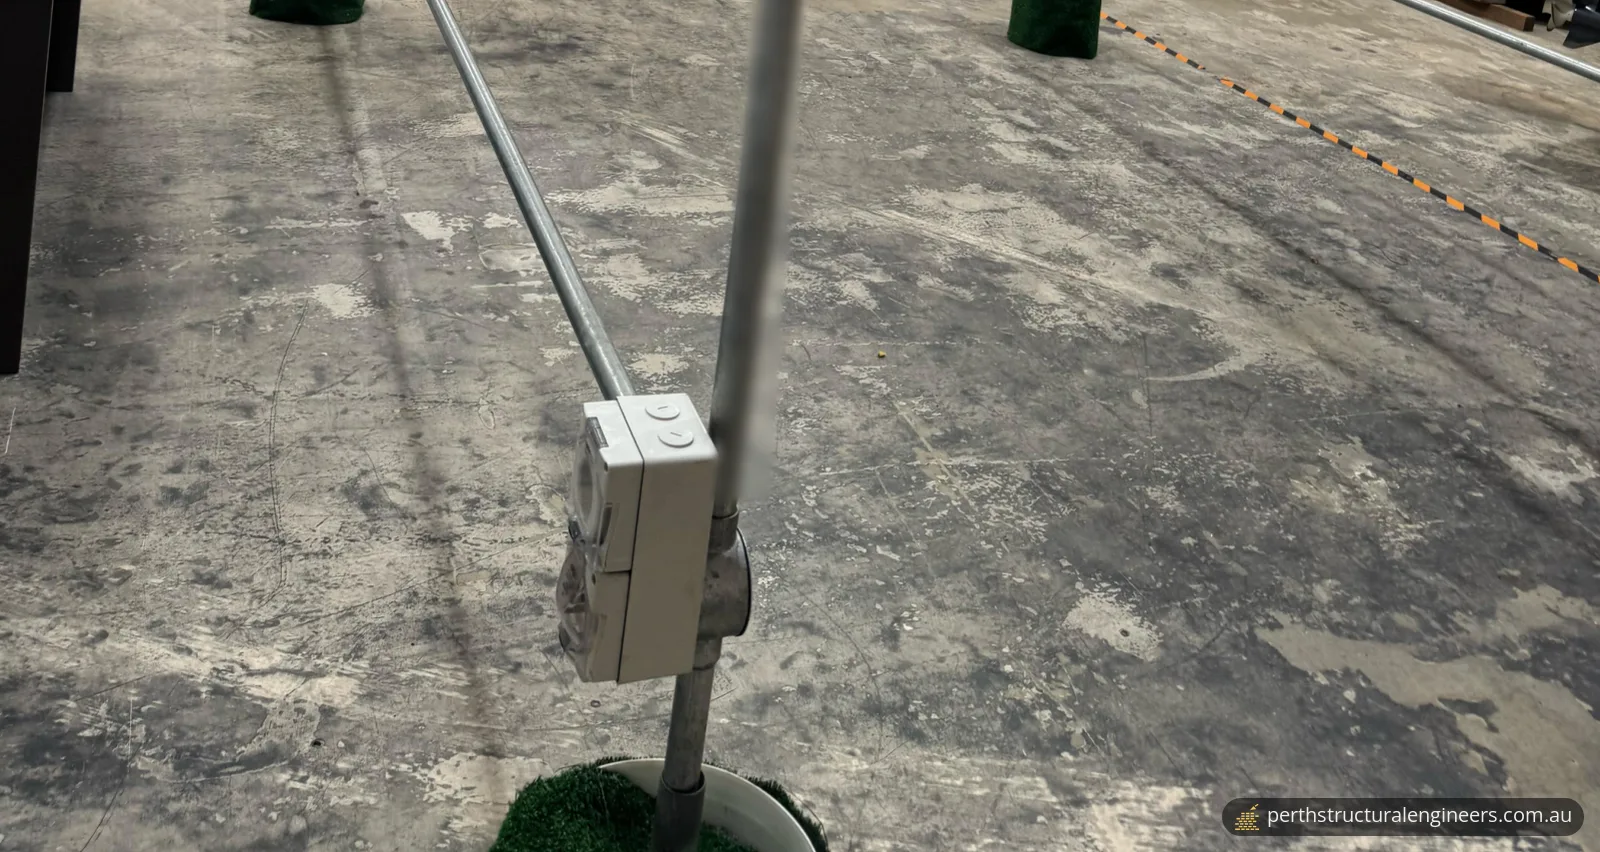
From the report
Sample pages from what the client received (personal details removed).
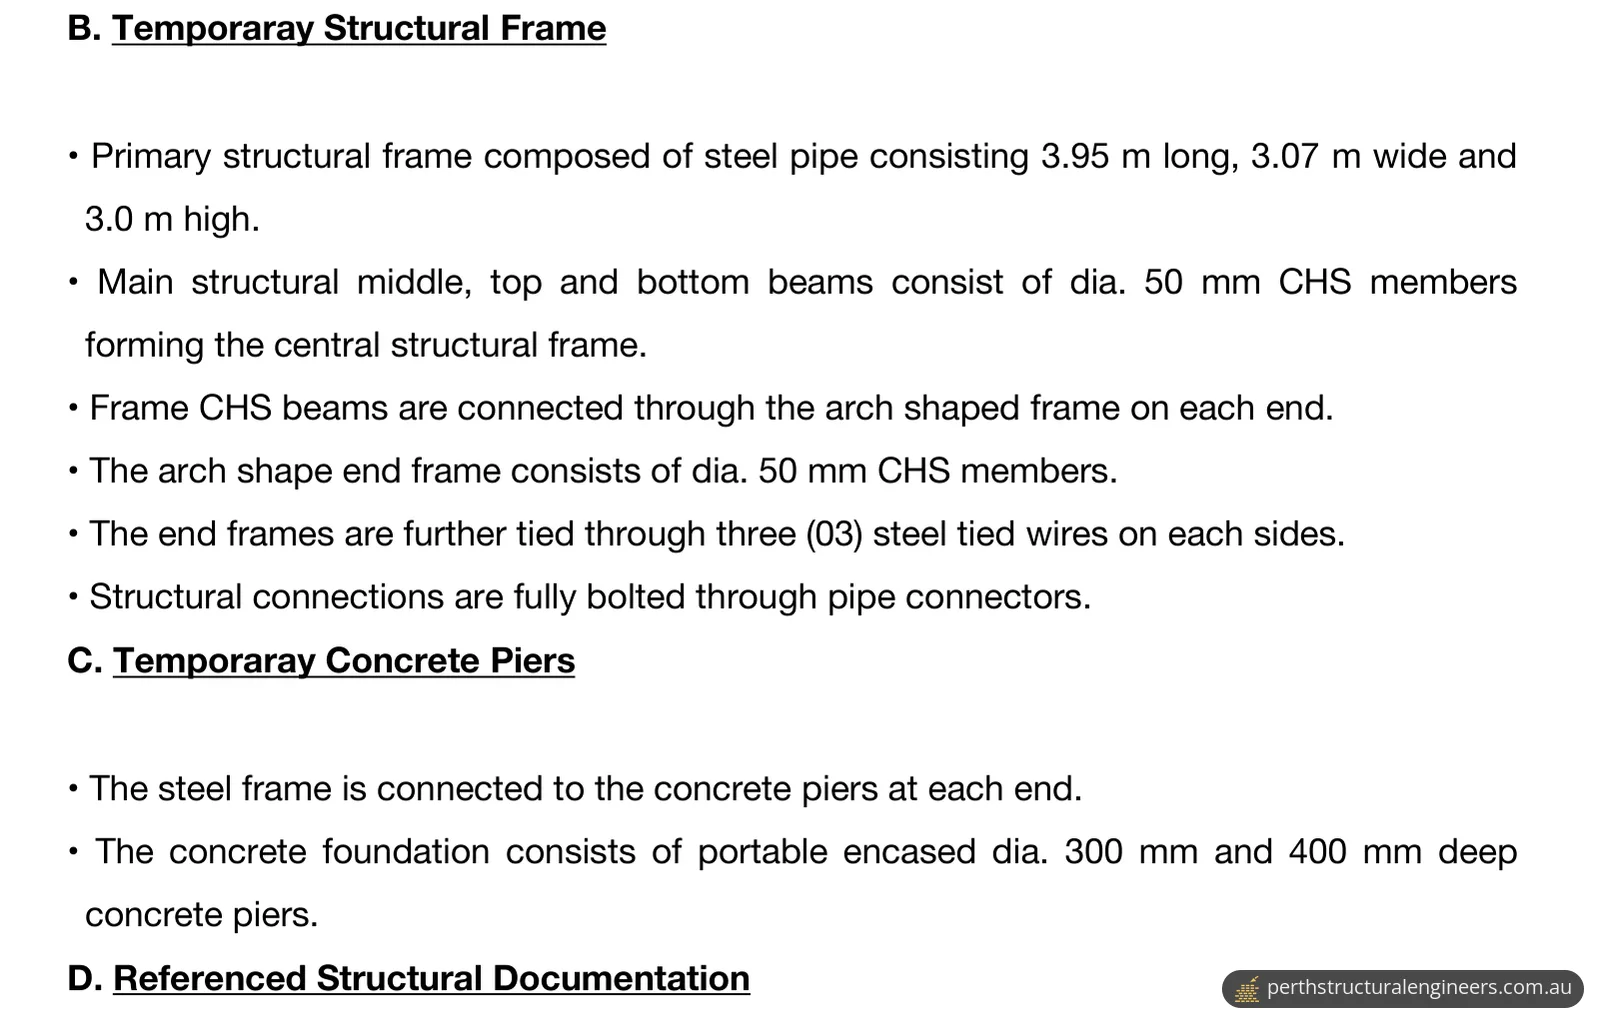
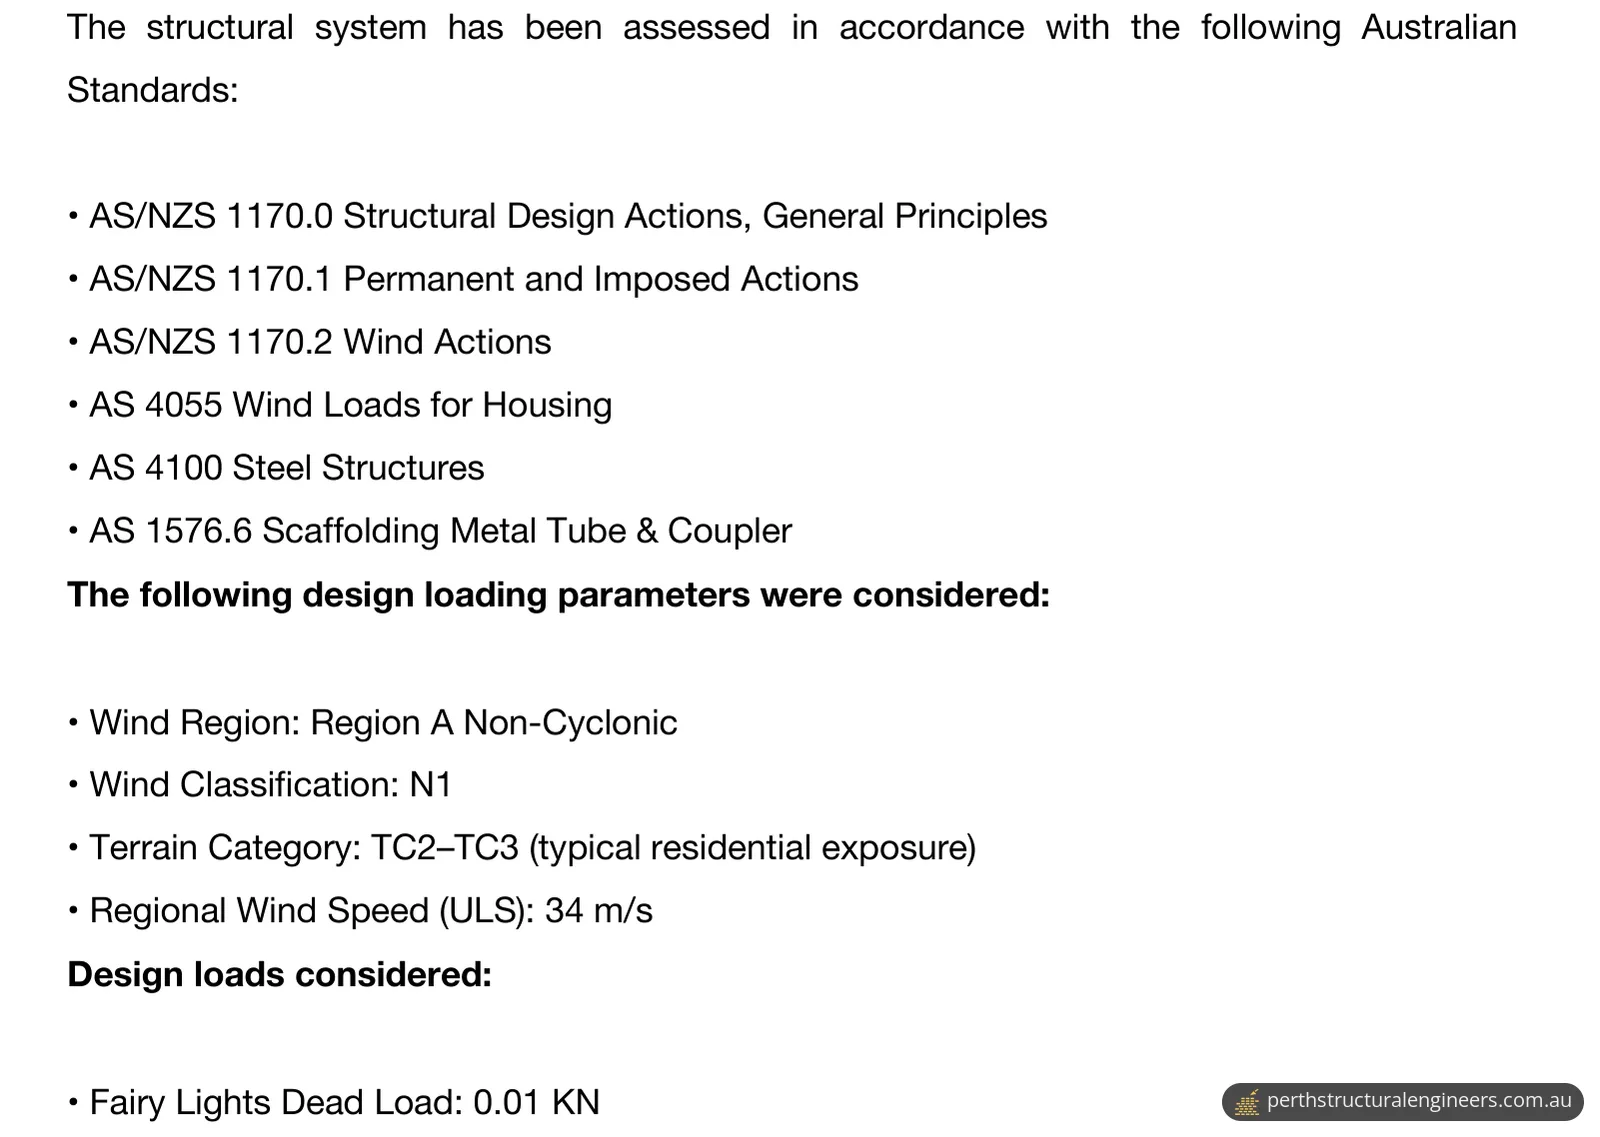
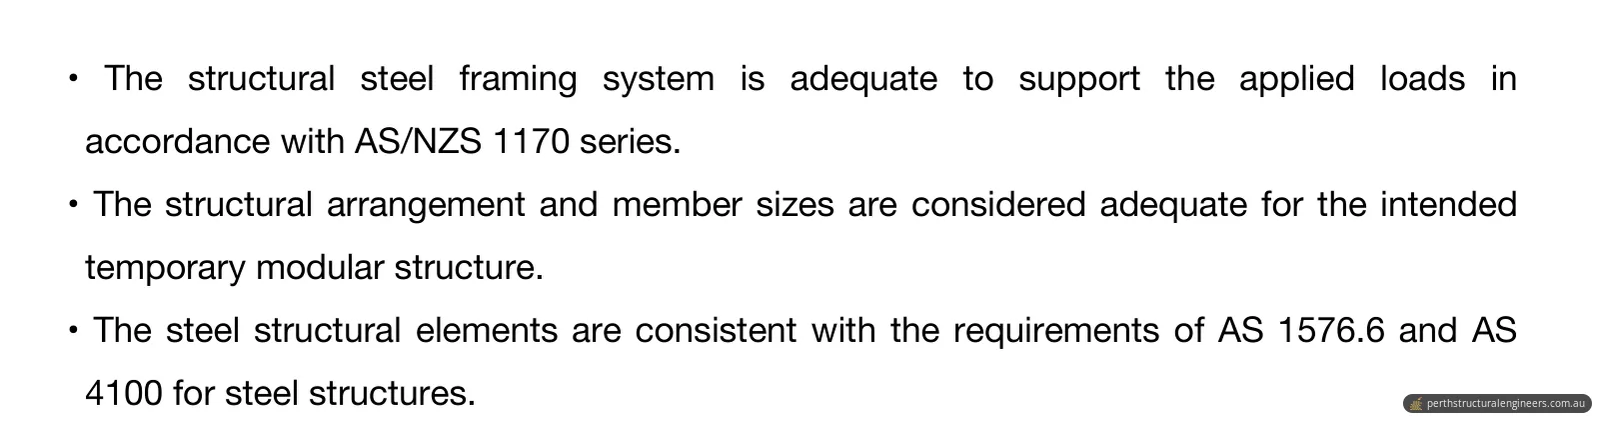
Frequently asked questions
Does a temporary structure need a building permit in WA?
It depends on whether it is a building or an incidental structure. Building and Energy's Industry Bulletin 135 says the Building Act 2011 approval process does not extend to structures that are neither. Whether a structure is a building or incidental structure is ultimately for the permit authority, which can give guidance on a specific temporary structure. Under section 69 of the Act, a building or incidental structure that stays up for no longer than one month does not need a permit, unless members of the public normally use it or are allowed access to it. Even without a permit, a building or incidental structure still has to comply with the applicable building standards. Other laws, such as health or planning rules run by the local government, may still apply.
What does a wind class such as N1 mean?
In the National Construction Code, "N" wind classes are for non-cyclonic winds and "C" classes for cyclonic winds. NCC Table 4 lists N1 to N6 for the non-cyclonic regions A and B1, and C1 to C4 for the cyclonic regions B2, C and D. N4 to N6 and C2 to C4 are covered in the ABCB Housing Provisions Part 2.2. For Western Australia, the Housing Provisions set out a table that gives a site's wind class from its wind region, terrain category, topography and shielding.