Structural design and drawings · Kallaroo WA
In short: Our client in Kallaroo wanted the middle brick/block pillar at their garage door opening removed. We designed two steel beams to span between the two remaining columns, a 310UB40.4 at first-floor level and a 250UC73 at roof level, each seated on a spreader plate with chemical anchors, in a four-sheet set issued for approval.
- Service
- Structural design and drawings
- Location
- Kallaroo WA
- Completed
- September 2026
- Scope
- Remove the middle of three existing brick/block columns and span the opening with new steel beams
- Beams
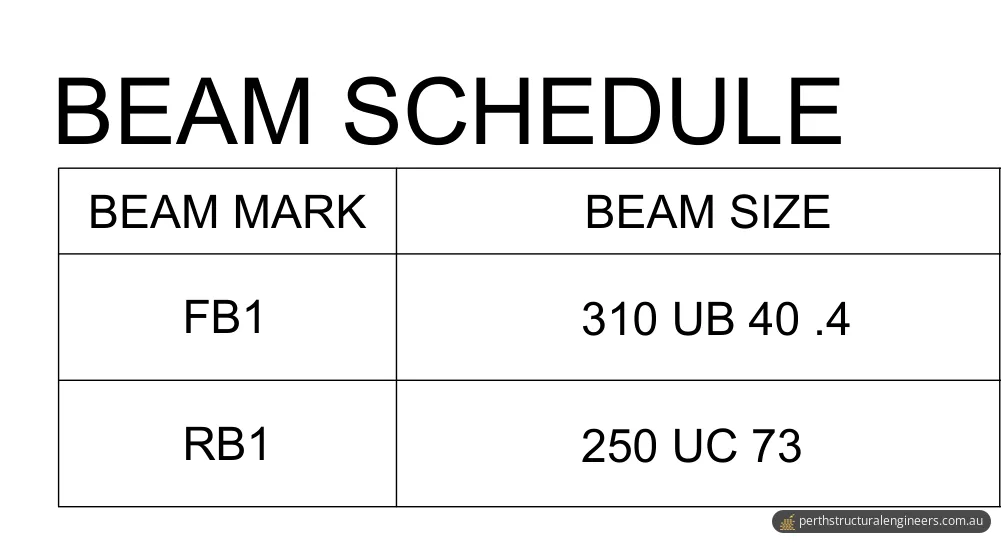
- FB1, a 310UB40.4 at first-floor level, and RB1, a 250UC73 at roof level
- Supports
- The two existing brick/block columns that stay, one at each end of the opening
- Beam seats
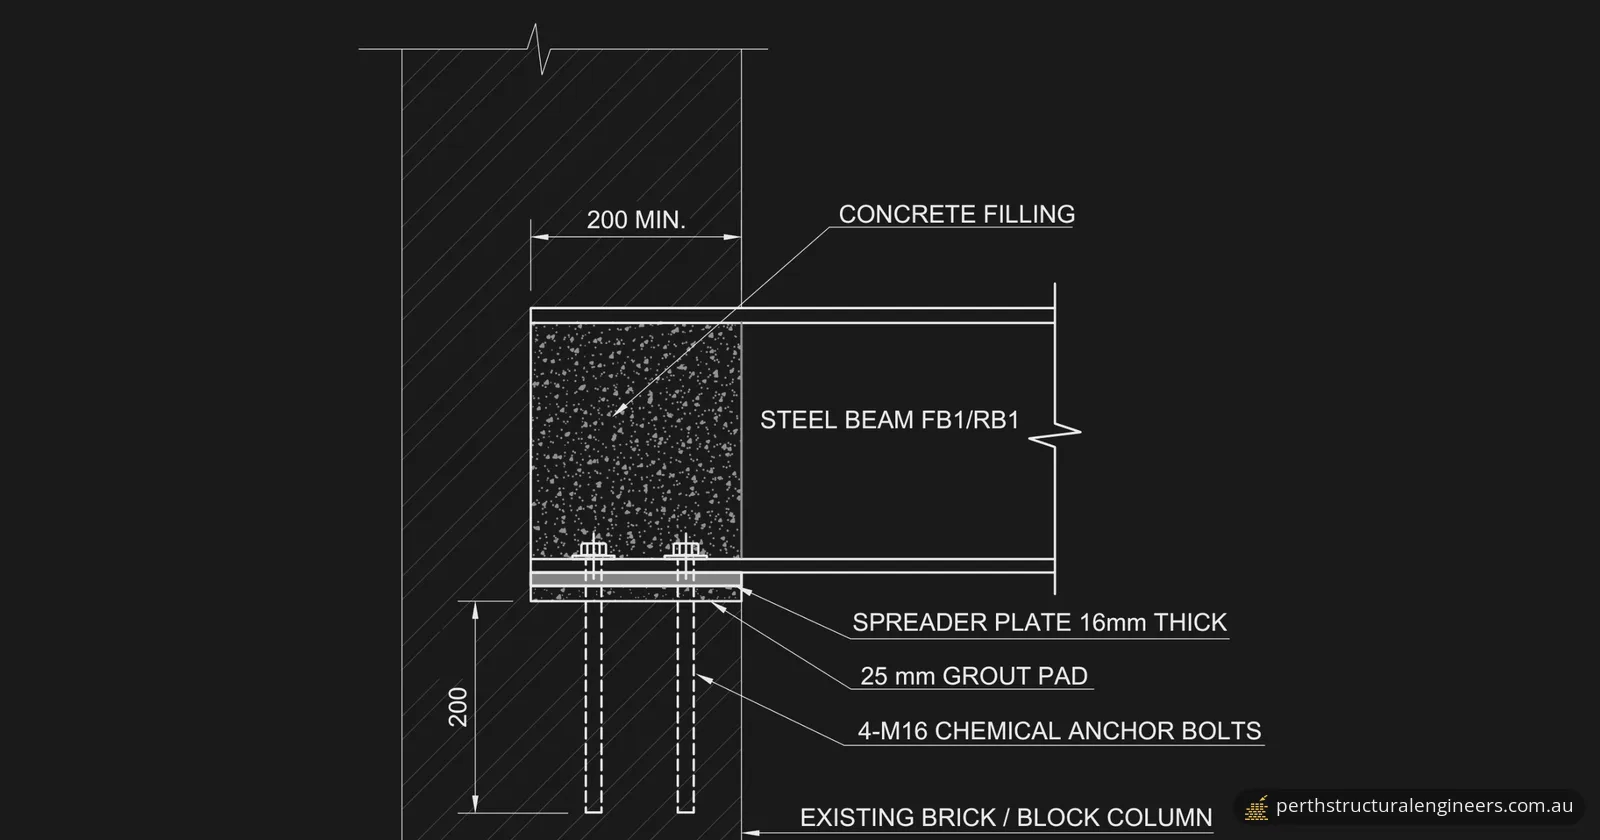
- At least 200 mm bearing, a 16 mm spreader plate on a 25 mm grout pad, and four M16 chemical anchor bolts 200 mm into the column
- Steel
- To AS 4100-2020, with open sections grade 300 as a minimum
- Standards referenced
- AS 4100-2020, AS 2601, AS 3600-2018, AS 3700-2018, NCC 2022 Volume Two
- Drawings
- 4 sheets, issued for approval
The brief
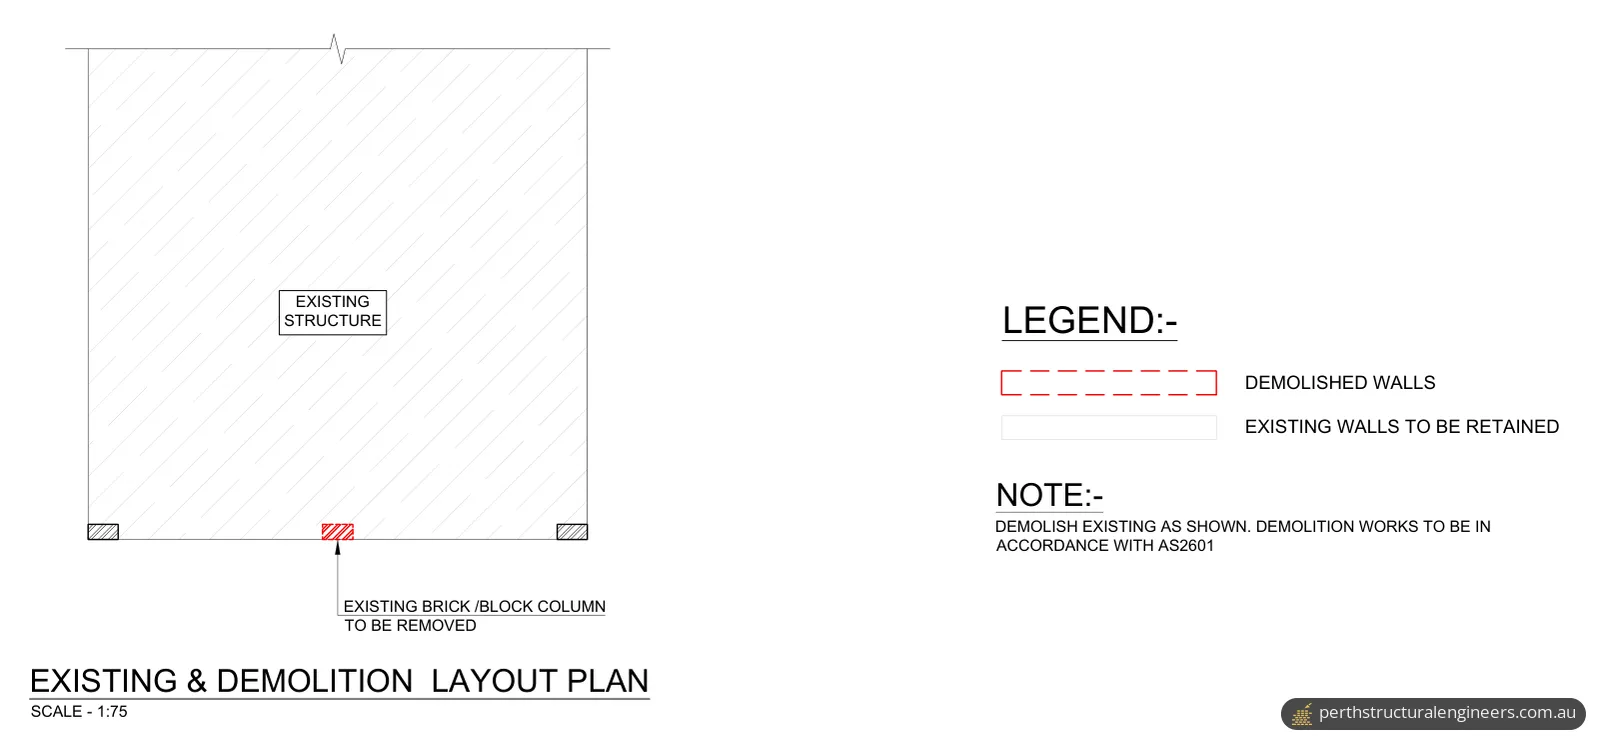
Our client in Kallaroo, in the City of Joondalup, wanted to remove the middle pillar at their garage door opening. The existing and demolition layout plan shows three existing brick/block columns in a row, with the middle one marked to be removed and the two outer ones kept.
They needed structural drawings for the steel beams that take the place of that pillar, and for how those beams sit on the columns that stay.
Why it needed a structural engineer
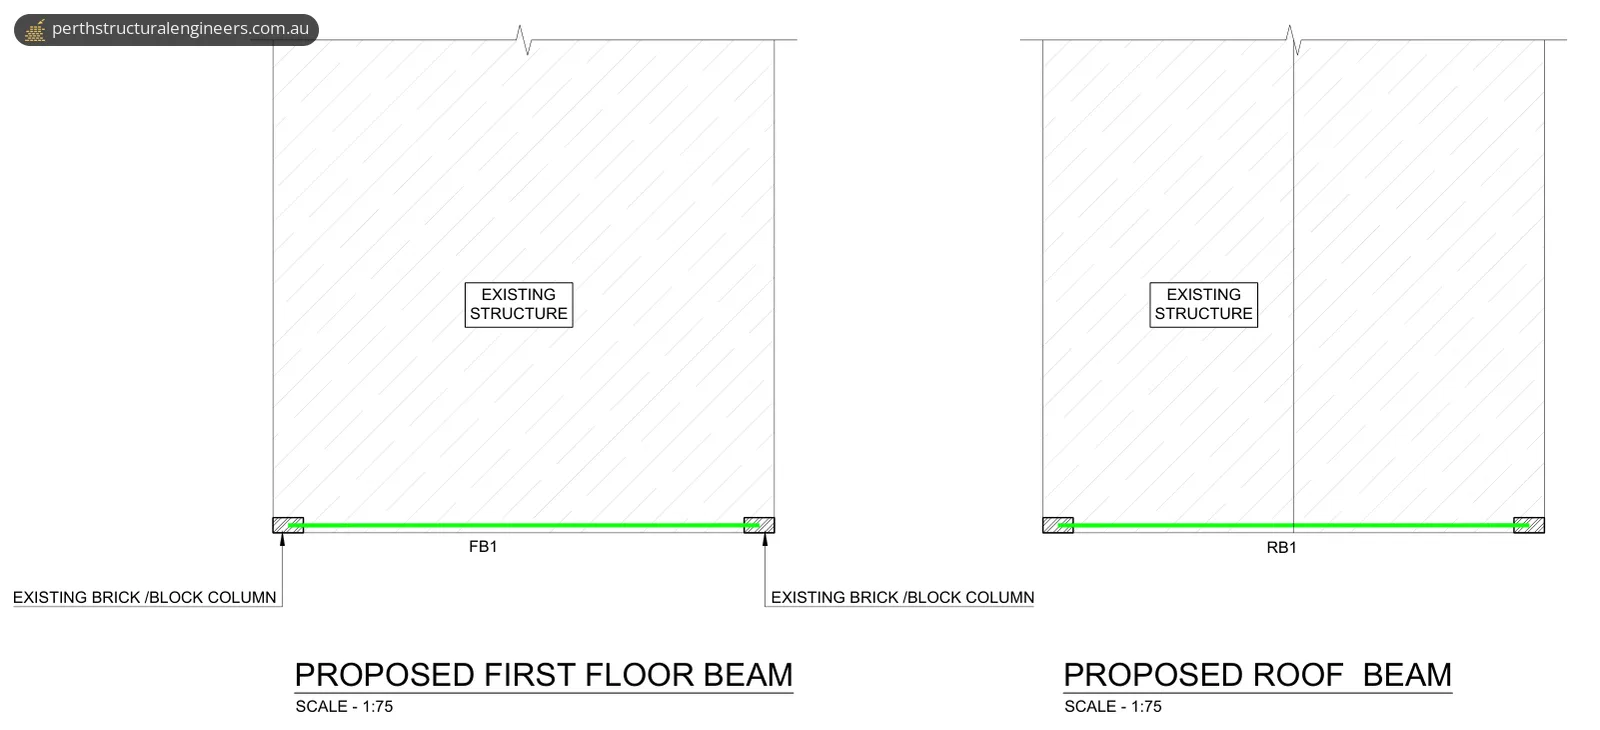
With the middle pillar gone, the structure above the opening needs new support across its full width, between the two outer columns. The drawings provide it with two steel beams, one at first-floor level and one at roof level, each seated on the existing brick/block columns at both ends.
This is an alteration to an existing home. The City of Joondalup's guide to building a house says a building permit is required for all dwelling types, whether for new dwellings or for additions or alterations to existing dwellings. For the steel itself, clause H1D6(5) of NCC 2022 Volume Two, Part H1 lists AS 4100 Steel structures as one of the standards that structural steel sections can be designed and constructed to. The drawings require all steel work to be in accordance with AS 4100-2020.
What we designed
We prepared a four-sheet structural drawing set: a cover sheet, general notes, an existing and demolition layout plan, and a proposed beam layout plan with the beam schedule and connection details.
| Mark | Level | Section | Supported on |
|---|---|---|---|
| FB1 | First floor | 310UB40.4 universal beam | An existing brick/block column at each end |
| RB1 | Roof | 250UC73 universal column section | An existing brick/block column at each end |
- Demolition. Only the middle existing brick/block column is removed. The demolition works are to be done in accordance with AS 2601.
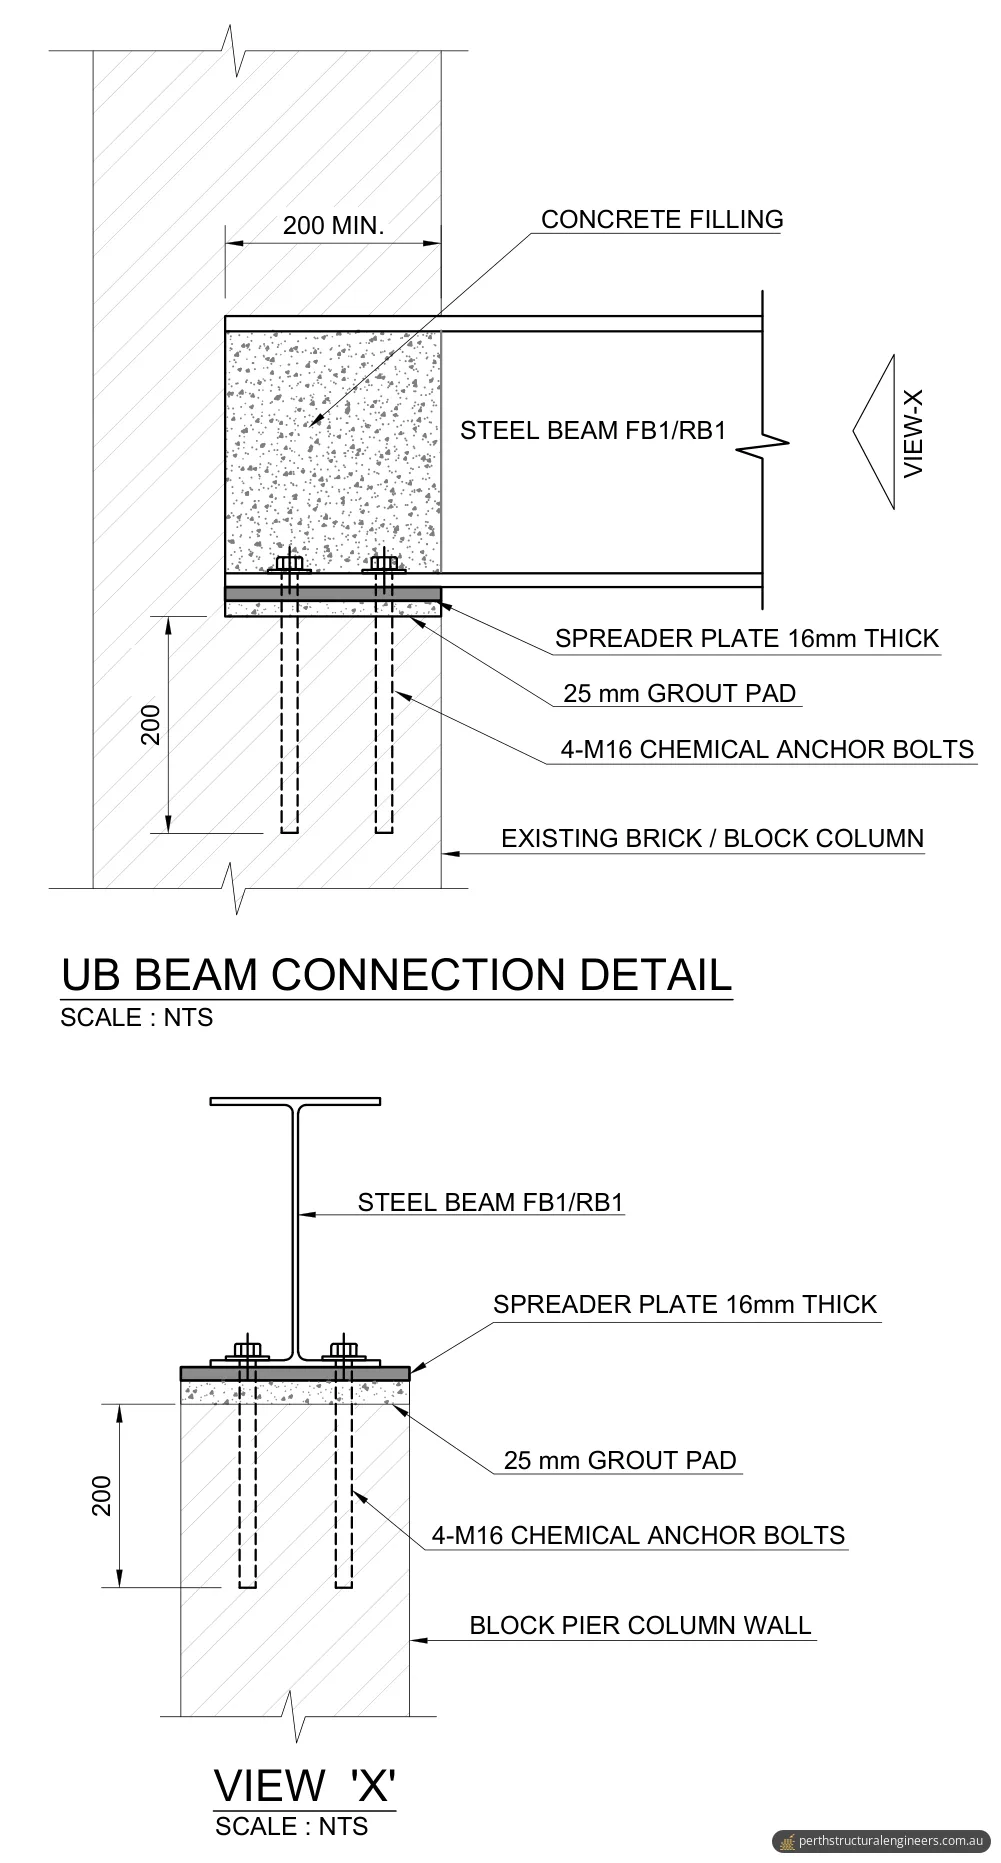
- Beam seats. The same connection detail applies to both FB1 and RB1. Each beam end bears at least 200 mm into the existing brick/block column and sits on a 16 mm thick spreader plate over a 25 mm grout pad. The seat is fixed with four M16 chemical anchor bolts set 200 mm into the column, and the beam end is filled with concrete.
- Steel. All steel work is to be in accordance with AS 4100-2020, with open sections grade 300 as a minimum. Steel work in exposed areas is to be protected against corrosion as per clause 6.3.9 of the ABCB Housing Provisions (NCC 2022).
- Fabrication. Before fabrication starts, the fabricator is to submit shop detail drawings of the connections to the engineer for approval, in line with the Australian Steel Institute's publications.
- Concrete and masonry. Concrete is specified at 32 MPa to AS 3600-2018 unless noted otherwise, and masonry workmanship and materials are to be in accordance with AS 3700-2018.
What has to be checked on site
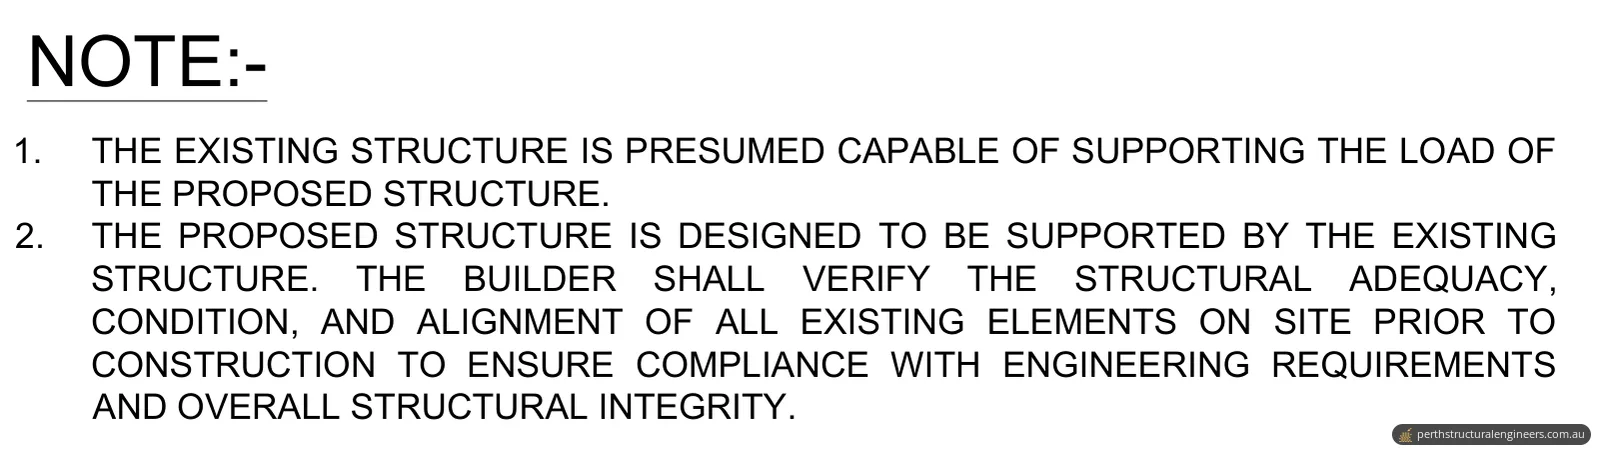
The design relies on the columns and structure that are already there. The drawings note that the existing structure is presumed capable of supporting the load of the proposed structure. The builder is to verify the structural adequacy, condition and alignment of all existing elements on site before construction.
The general notes also make the builder responsible for checking all dimensions and reporting any discrepancy, and for the stability of the building during construction. No responsibility is taken unless the work is inspected and approved during construction, and inspections are to be confirmed 72 hours in advance.
The result
Our client received a four-sheet structural drawing set, issued for approval, that sizes the two steel beams and details how they sit on the two existing columns once the middle pillar is removed.
The general notes say the drawings are subject to approval by the relevant local authority before construction, and no work is to start until written authorisation to proceed has been issued. Plans stamped and approved by the building surveyor or relevant authority are to be used for construction. On completion, the contractor may be asked to certify that the as-built work matches the approved drawings and specifications.
Planning to remove a pillar or wall in Perth's northern suburbs?
Our structural engineering services include wall removal, with a load-bearing assessment and design, and garage and shed designs. Send us photos of the pillar or wall you want to remove and what sits above it, any house plans you have, and the opening you want, and we'll give you a quote. Kallaroo is in the City of Joondalup: see our Joondalup page, or the full list of service areas across Perth. You can request a quote online or call 1300 614 803.
Photos and drawings
From the report
Sample pages from what the client received (personal details removed).
Frequently asked questions
Do I need a building permit to remove a garage pillar in the City of Joondalup?
Generally, yes. The City of Joondalup says a building permit is required for all dwelling types, whether for new dwellings or for additions or alterations to existing dwellings. Under WA's Building Act 2011, building work needs a building permit unless the Minister or the Building Regulations specifically exempt it. Kallaroo is one of the City of Joondalup's suburbs.
What is the difference between a certified and an uncertified building permit application in WA?
A certified application (form BA1) is lodged with a Certificate of Design Compliance (form BA3) signed by a registered building surveyor, and can be made for a building of any class. An uncertified application (form BA2) can only be made for Class 1a and Class 10 buildings and incidental structures, that is, single residential buildings and associated non-habitable buildings, and the permit authority arranges the certification. Under regulation 20 of the Building Regulations 2012, the permit authority has 10 business days to decide a certified application and 25 business days for an uncertified one, unless a longer period is agreed in writing.
Which Australian Standard applies to a steel beam in a house?
For Class 1 and Class 10 buildings, clause H1D6(5) of NCC 2022 Volume Two says structural steel sections meet Performance Requirement H1P1 if they are designed and constructed to AS 4100 Steel structures or AS/NZS 4600 Cold-formed steel structures. Within the limits in H1D6(6), such as a wind class of N3 or less, Part 6.3 of the ABCB Housing Provisions can be used instead, and its clause 6.3.9 covers corrosion protection.