Structural design and drawings · Fremantle WA
In short: Our client in Fremantle needed structural drawings to repair a verandah. We drew a replacement timber frame: six 90 x 90 mm hardwood posts on steel base plates bolted to the existing foundation, an LVL13 beam, wall plate and rafters, strap bracing and fixings to the existing building, so a builder can replace the old structure.
- Service
- Structural design and drawings
- Location
- Fremantle WA
- Completed
- September 2026
- Scope
- Removal of the existing structure in the verandah area and a new timber frame fixed to the existing building
- Posts
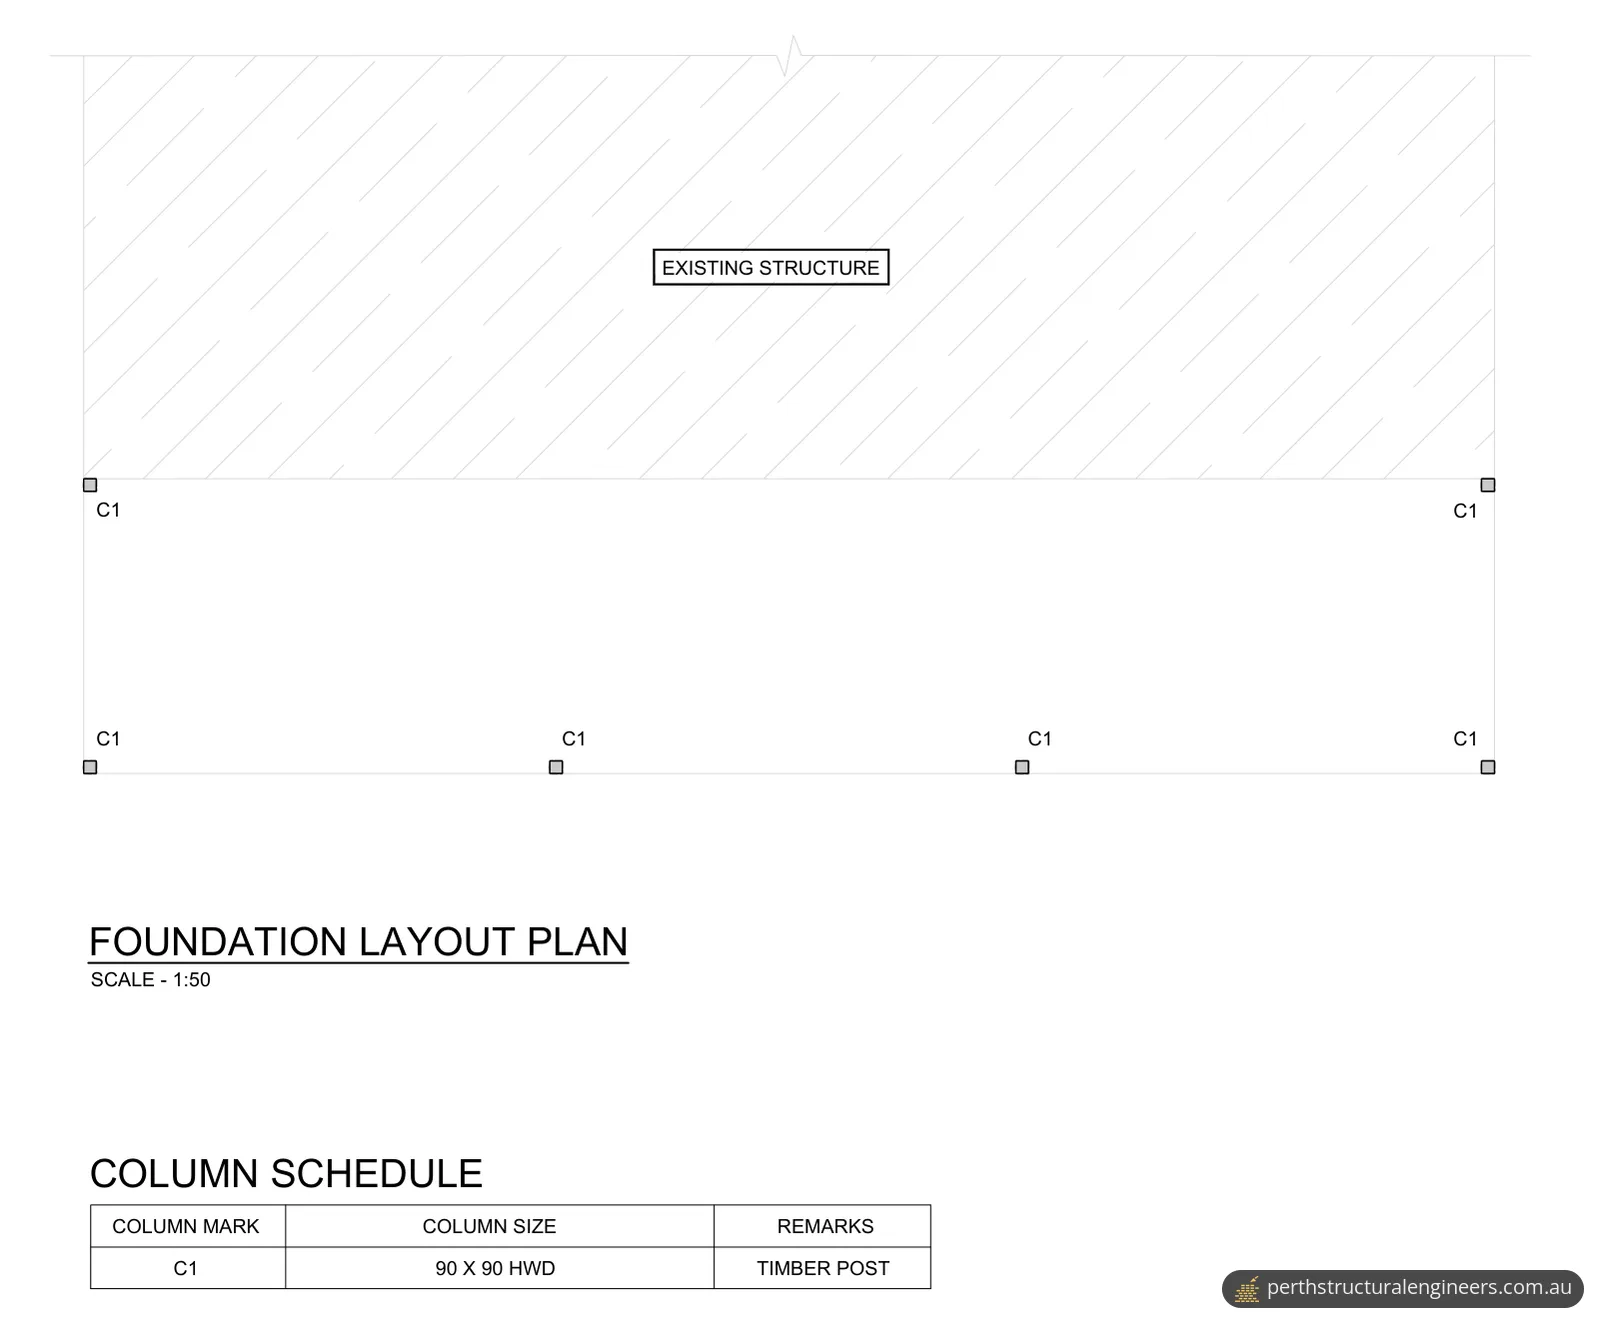
- Six 90 x 90 mm hardwood timber posts (C1)
- Post bases
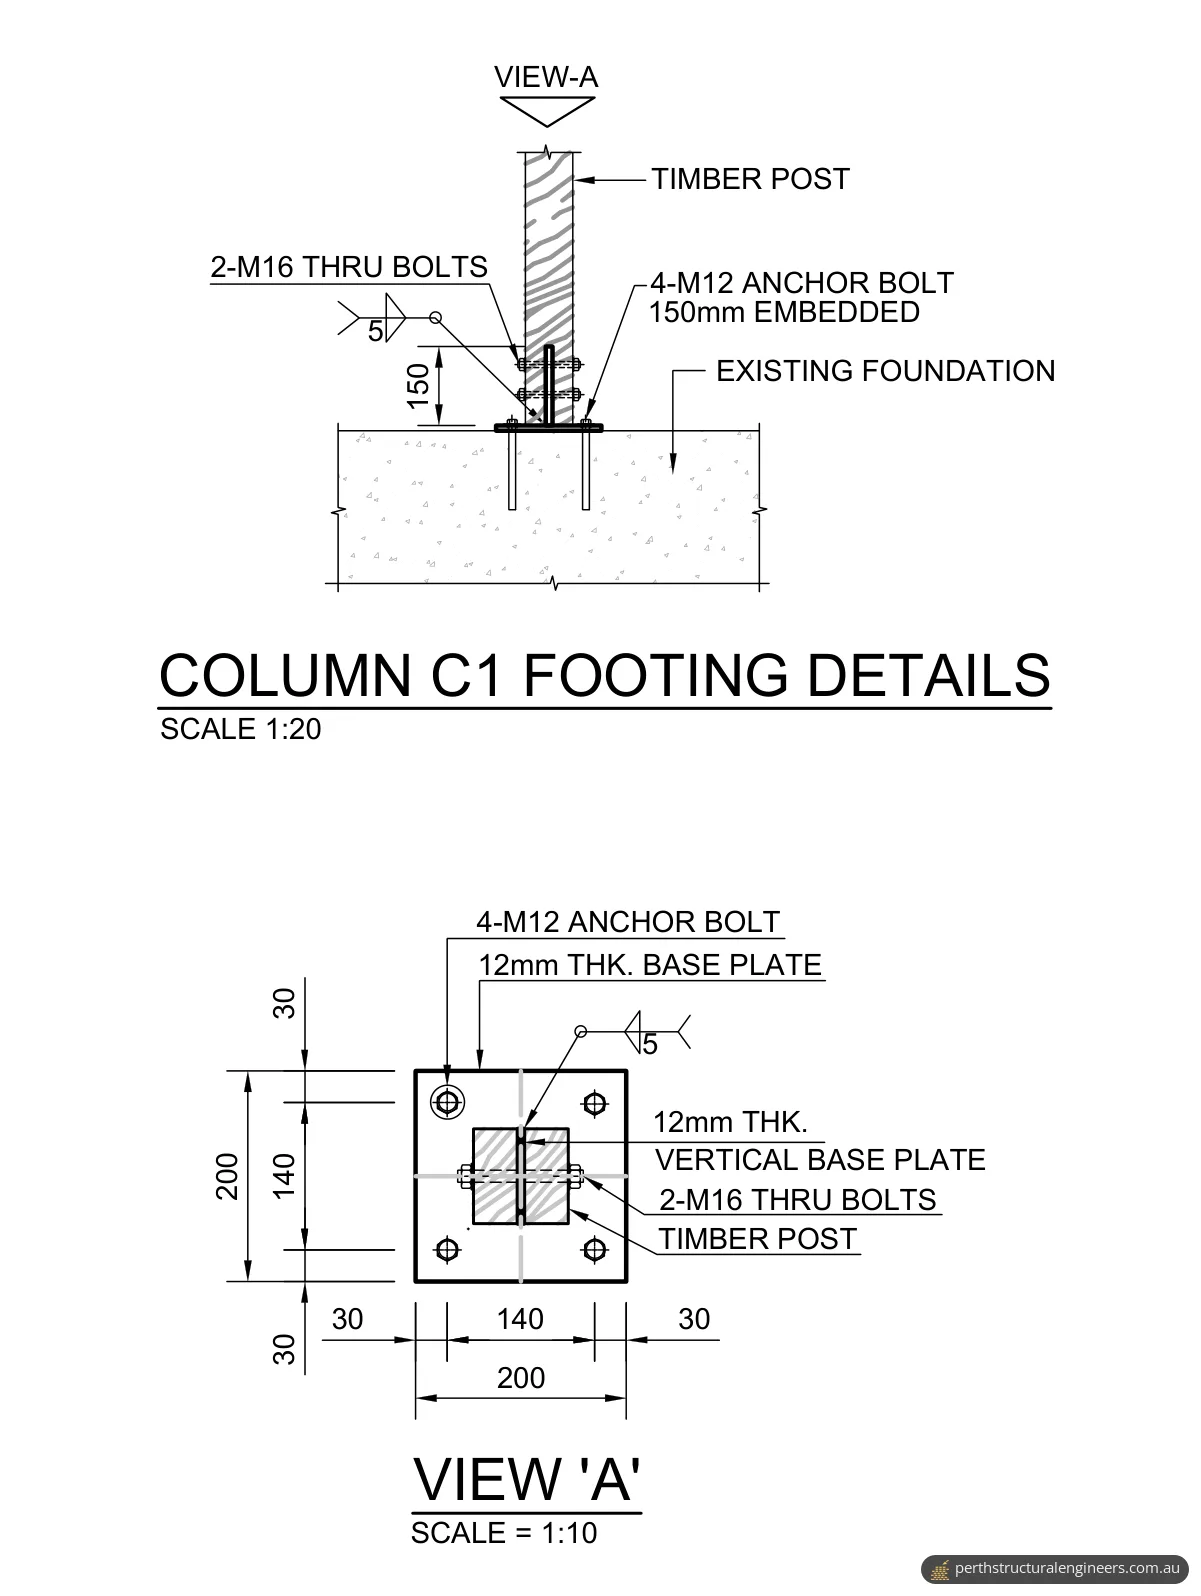
- 200 x 200 x 12 mm steel base plates on the existing foundation, each with four M12 anchor bolts embedded 150 mm
- Roof frame
- 170 x 45 mm LVL13 beam and wall plate, with 130 x 45 mm LVL13 rafters at 600 mm centres
- Fixing to the building
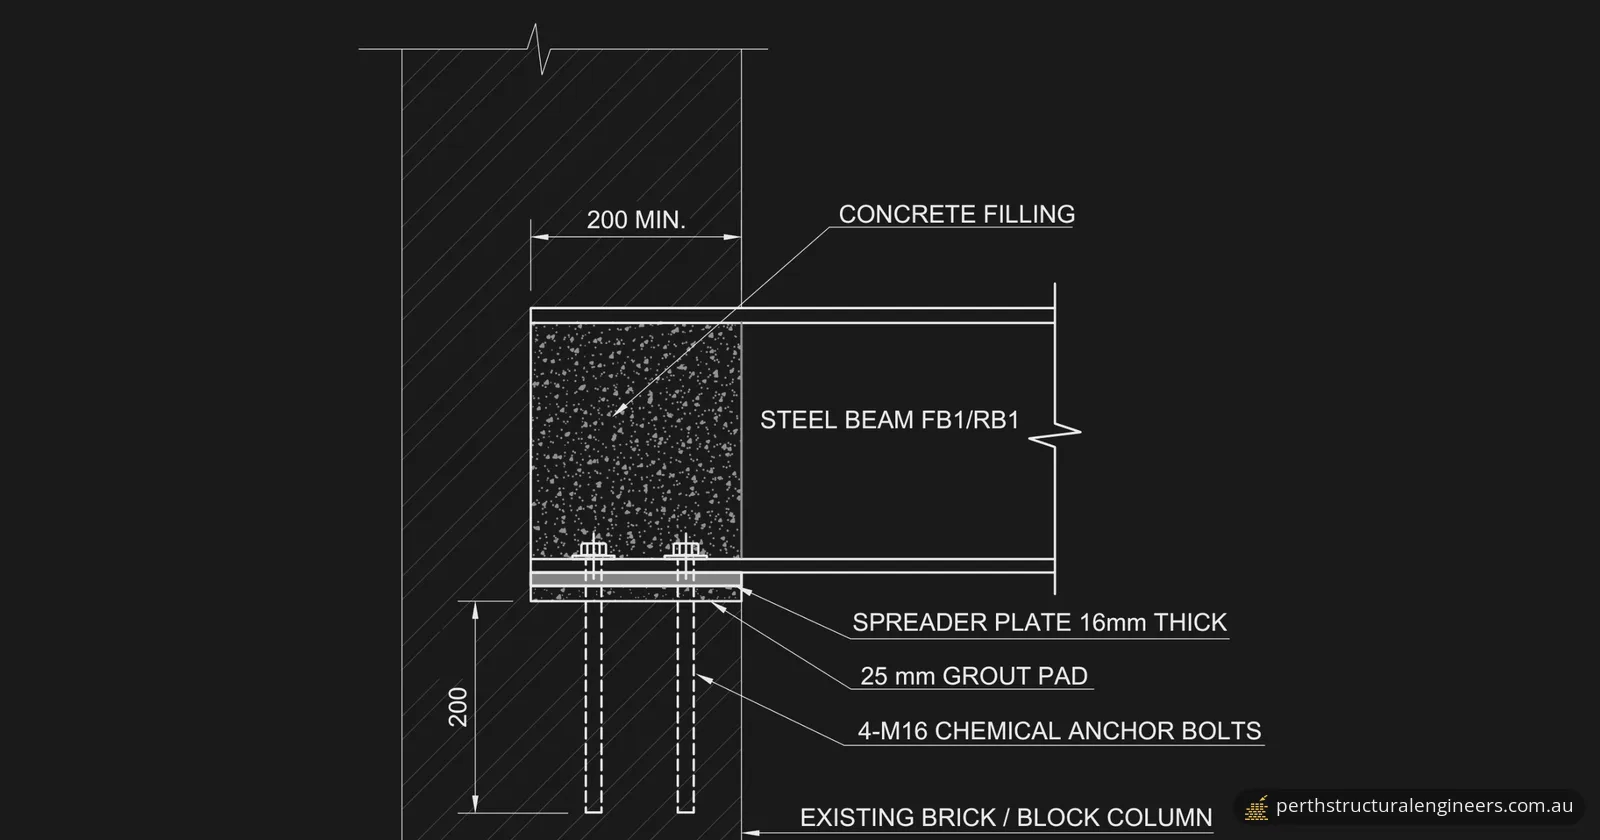
- Wall plate fixed to the wall structure with two M12 chemical anchor bolts at 600 mm centres
- Bracing
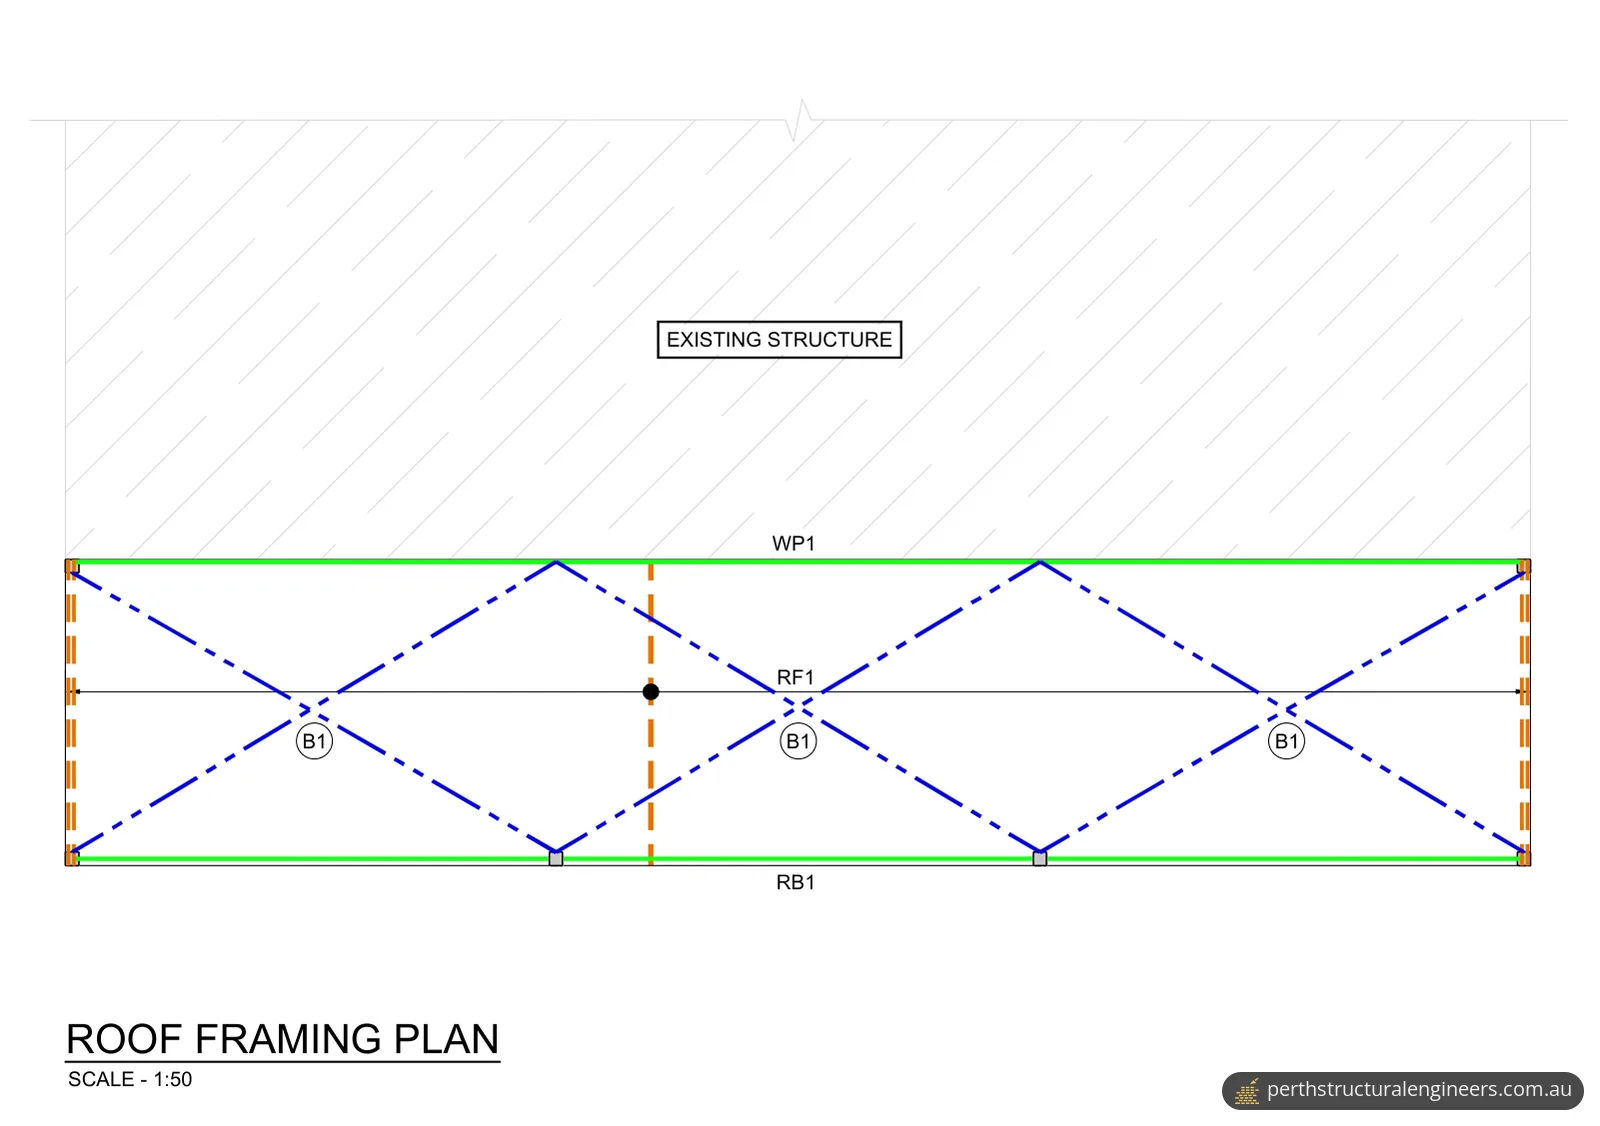
- Metal strap bracing across the roof frame
- Code referenced
- NCC 2022 Volume Two (general notes)
- Drawings
- Six sheets, issued for approval
The brief
Our client in Fremantle needed structural drawings to repair a verandah. The work covered taking out the existing structure in the verandah area and building a new timber frame in its place, fixed to the existing building and standing on the existing foundation. Fremantle is one of the areas we cover; our Fremantle page lists the structural services we offer there.
Why it needed a structural engineer
A verandah's posts carry its outer beam, the beam and the wall plate carry the rafters, and the wall plate ties the frame to the building. Taking that frame out and building a new one means removing elements that support other elements.
Schedule 4 of WA's Building Regulations 2012 lists the building work that needs no building permit. Its exemption for repair and maintenance does not cover work that removes or alters an element supporting another element, or that replaces footings.
The City of Fremantle's information for building approvals lists patios as Class 10a building work that needs a building permit. Its checklist for an uncertified Class 10a application asks for certification from a practising structural engineer for the proposed building work.
The drawings also had to show how the new frame fixes to the existing building and stands on the existing foundation.
What we designed
We prepared a six-sheet structural drawing set: a cover sheet, general notes, a demolition layout plan, a foundation layout plan, a roof framing plan and the structural details.
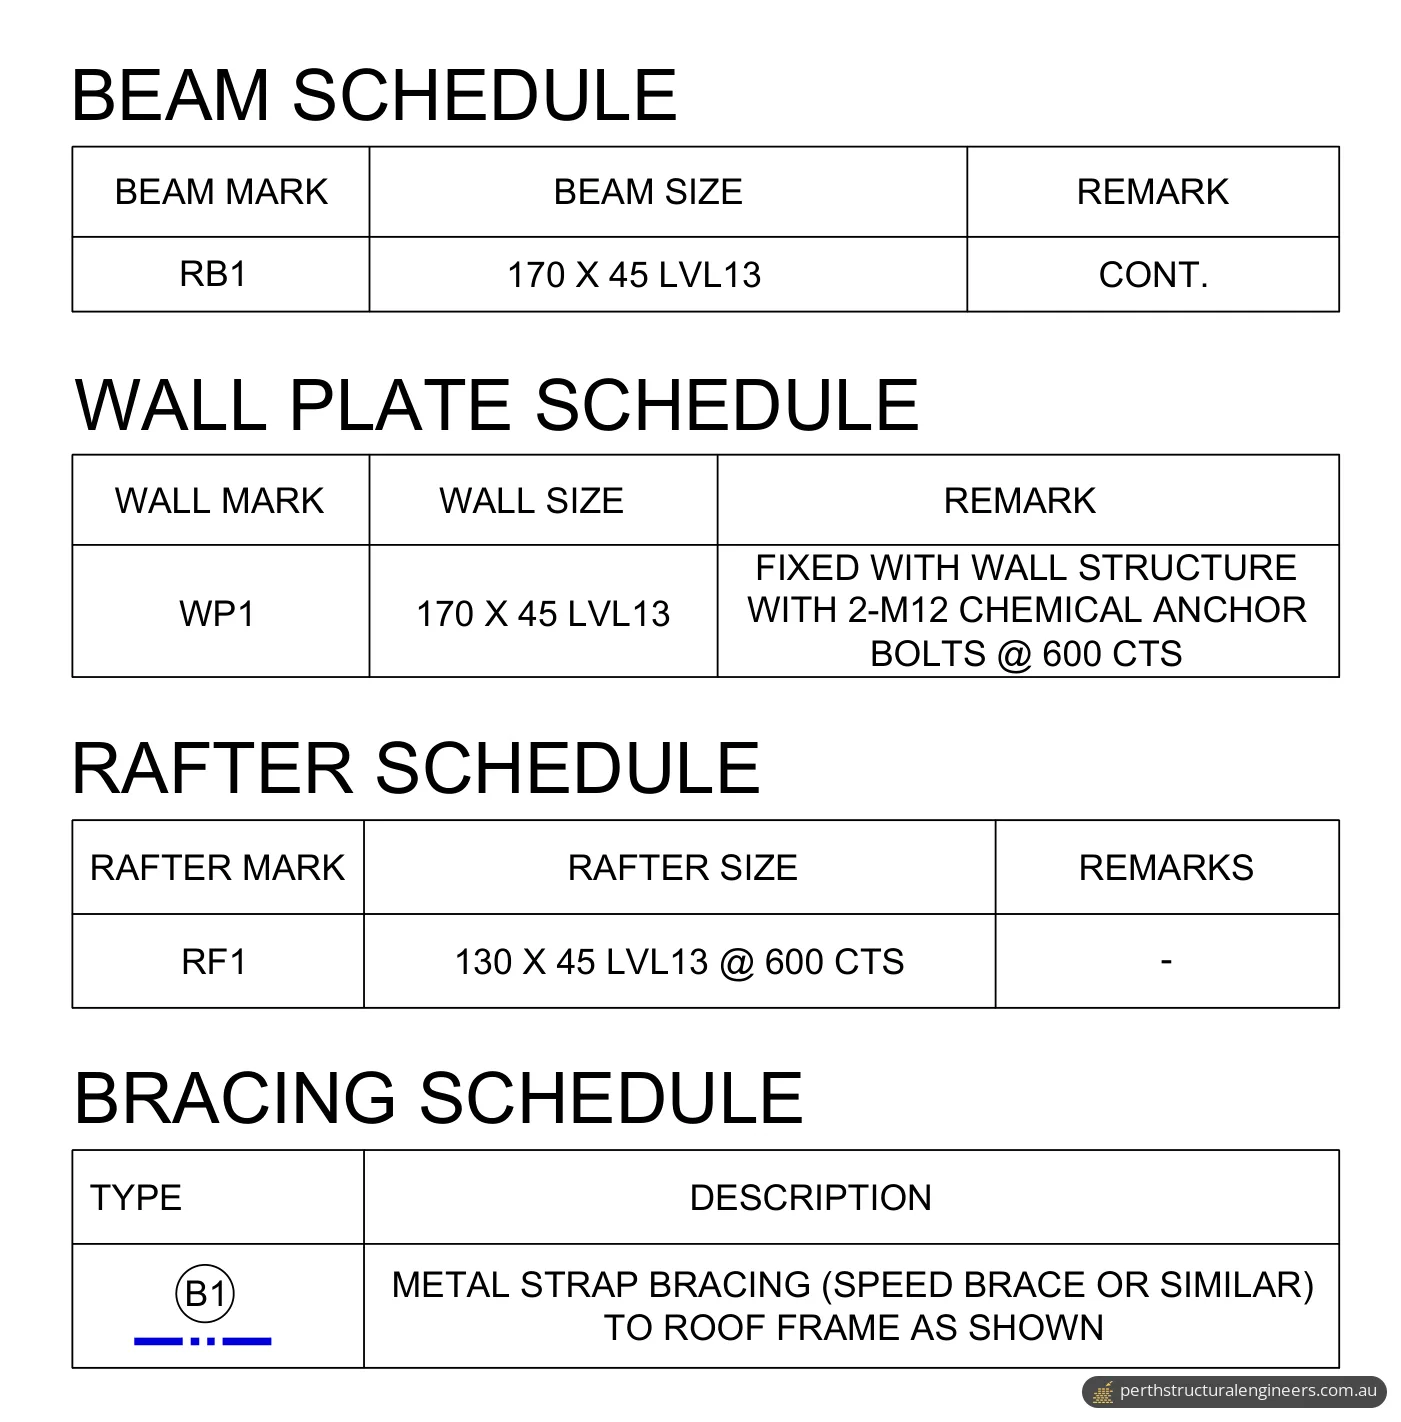
| Mark | Element | From the drawings |
|---|---|---|
| C1 | Post | 90 x 90 mm hardwood timber, six in total |
| RB1 | Roof beam | 170 x 45 mm LVL13, continuous along the outer edge |
| WP1 | Wall plate | 170 x 45 mm LVL13, fixed to the wall structure with two M12 chemical anchor bolts at 600 mm centres |
| RF1 | Rafter | 130 x 45 mm LVL13 at 600 mm centres |
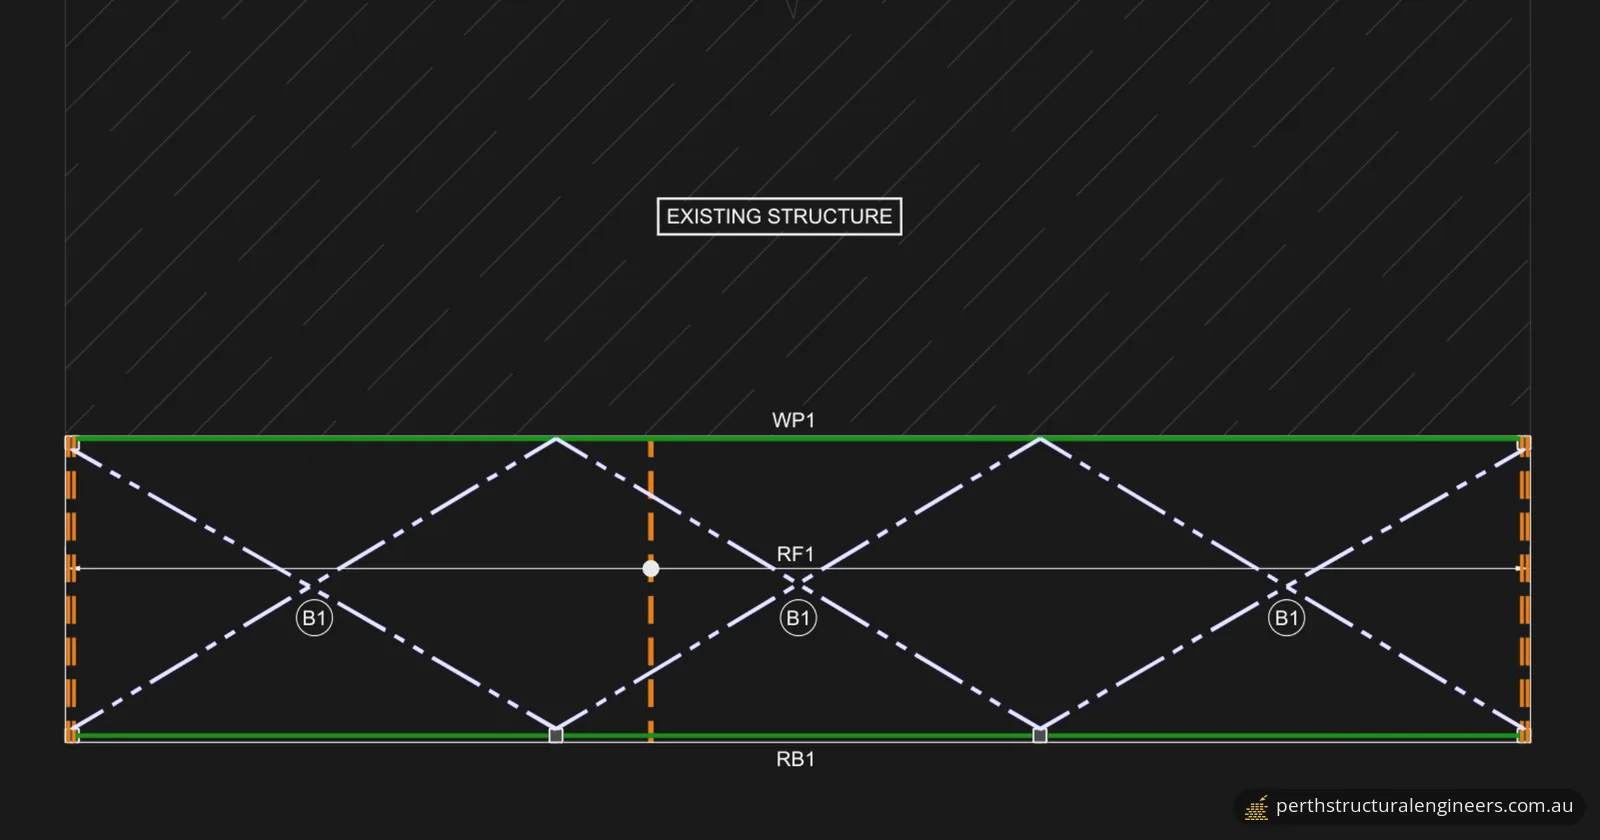
| B1 | Bracing | Metal strap bracing to the roof frame |
- Demolition. The demolition layout plan marks the existing structure in the verandah area for removal. Before demolition, the builder is to verify the existing condition of the wall and confirm whether it is load-bearing, and to consult the engineer if any structural loads are present. All cutting, including saw cuts, is to be done by methods that cause no vibration and prevent damage to surrounding structures.
- Posts. Six C1 posts stand four along the outer edge and one at each end of the wall line.
- Post bases. Each post stands on the existing foundation on a 200 x 200 x 12 mm steel base plate, held down by four M12 anchor bolts embedded 150 mm. A 12 mm vertical plate sits in the centre of the post and is through-bolted with two M16 bolts.
- Roof frame. The RB1 beam along the outer edge and the WP1 wall plate against the existing building carry the RF1 rafters. Diagonal metal strap bracing (B1) runs across the roof frame.
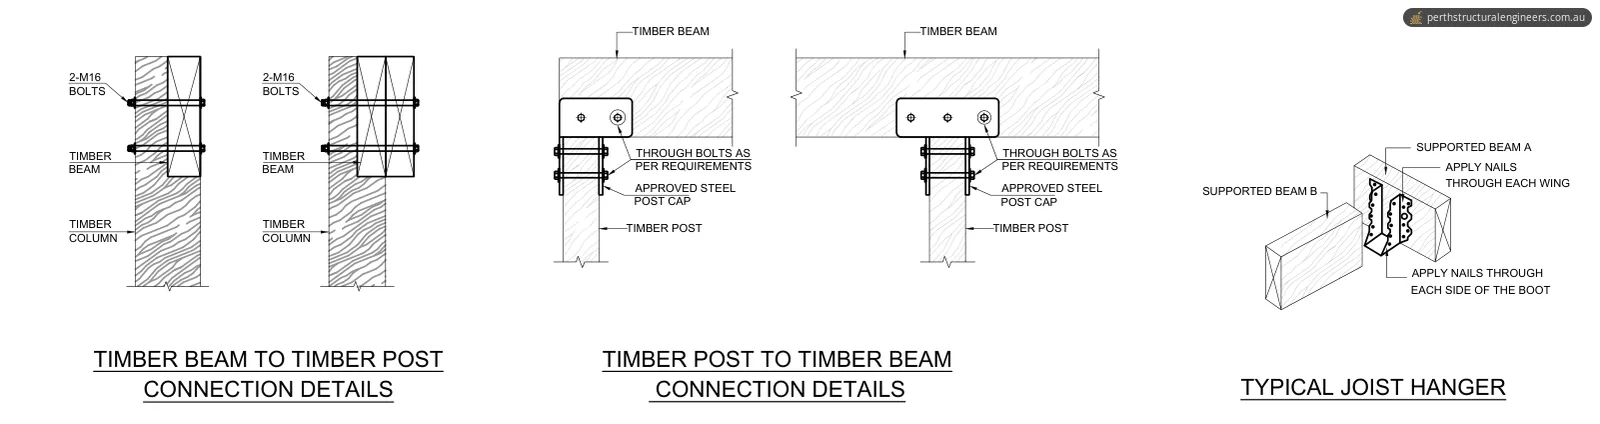
- Connections. Beams bolt to the side of a post with two M16 bolts, or sit on an approved steel post cap with through-bolts as required. Joists and rafters hang on approved joist hangers fixed to the manufacturer's specification, or bear on top of the beam.
The general notes give a design roof live load of 0.25 kPa and require all workmanship and materials to comply with NCC 2022 Volume Two and local council requirements.
The result
Our client received a six-sheet drawing set, issued for approval, that gives a builder what they need to remove the old structure and rebuild the verandah frame: the post positions and base plates, every member size, the bracing and the fixings to the existing building.
The drawings also set out what has to be checked on site. They note that the existing structure and foundation are considered strong enough to take the loads of the new structure, and that it is the contractor's responsibility to check this on site during construction. The builder is to verify all dimensions, existing conditions, obstructions and limitations on site before ordering and delivering any materials.
Planning a verandah or patio repair around Fremantle?
Our structural engineering services cover decks, pergolas and patios, and structural alterations to existing buildings. Send us photos of the verandah, any drawings or approvals you already have, and a note of what you want to change, and we'll give you a quote. Our service areas page lists the Perth suburbs we cover. You can contact us online or call 1300 614 803.
Photos and drawings
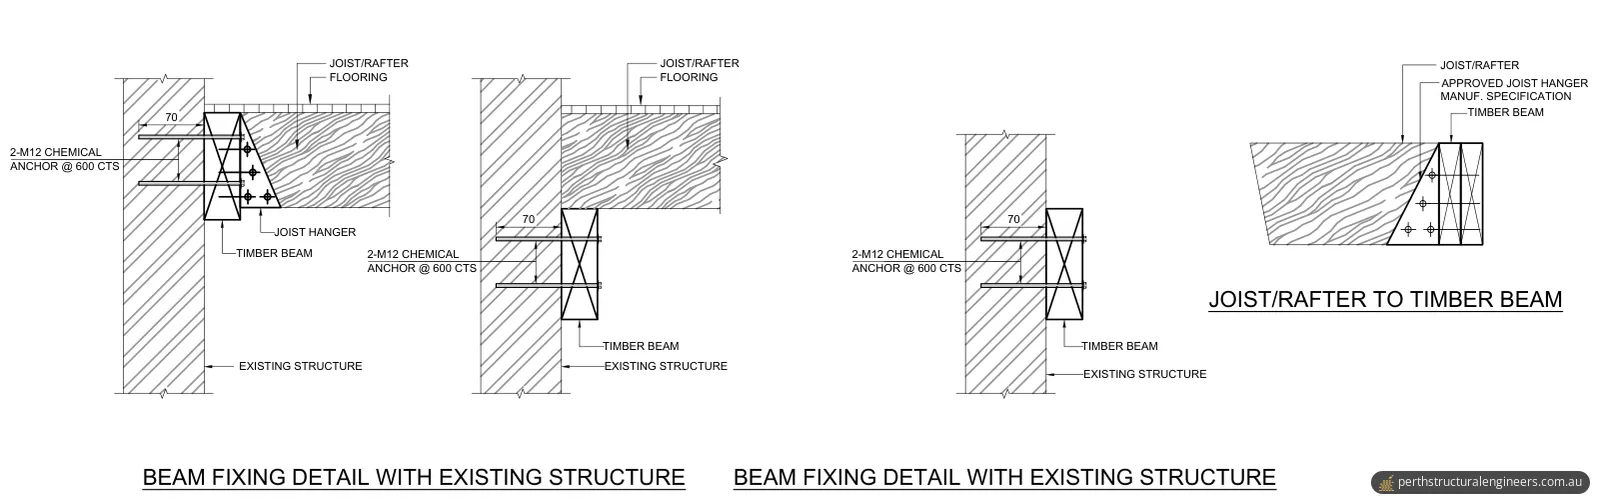
From the report
Sample pages from what the client received (personal details removed).
Frequently asked questions
Do I need a building permit to rebuild a verandah in WA?
Check before you start, because the exemptions are narrow. Schedule 4 of WA's Building Regulations 2012 lets a freestanding Class 10a building go without a building permit only if its floor area is no more than 10 m², it is no more than 2.4 m high and it is outside wind regions C and D. The exemption for repair and maintenance does not cover work that replaces footings or removes or alters an element supporting another element, which is what replacing verandah posts and beams involves. The City of Fremantle lists patios among the Class 10a work that needs a building permit.
Do I need planning approval for verandah work in Fremantle?
It depends on the property. The City of Fremantle's Local Planning Policy 1.7 says works to a heritage-protected place need development approval unless the policy's table specifically exempts them. Heritage-protected places include heritage-listed properties and every property in a Heritage Area, whether contributory or not. Minor maintenance and repair to the same details, materials and specifications can be exempt, but the policy's definition of maintenance and repair excludes the full replacement of roofs. An exemption from development approval does not remove the need for a building permit.
What does the City of Fremantle need from a structural engineer for a patio building permit?
The City's checklist for an uncertified Class 10a building permit application asks for certification from a practising structural engineer for the proposed building work. It also asks for a site plan certified by a licensed land surveyor that shows all existing structures, including any to be removed, working drawings at a minimum scale of 1:100, and a termite management plan where the primary building element is susceptible to termite attack. A registered building surveyor's certificate of design compliance is needed before a permit is issued, and the City can complete it for an uncertified (BA2) application.